Contractor in Bucks County, Pennsylvania

Small Bathroom Design Ideas That Maximize Space

Small Bathroom Design Ideas That Maximize Space

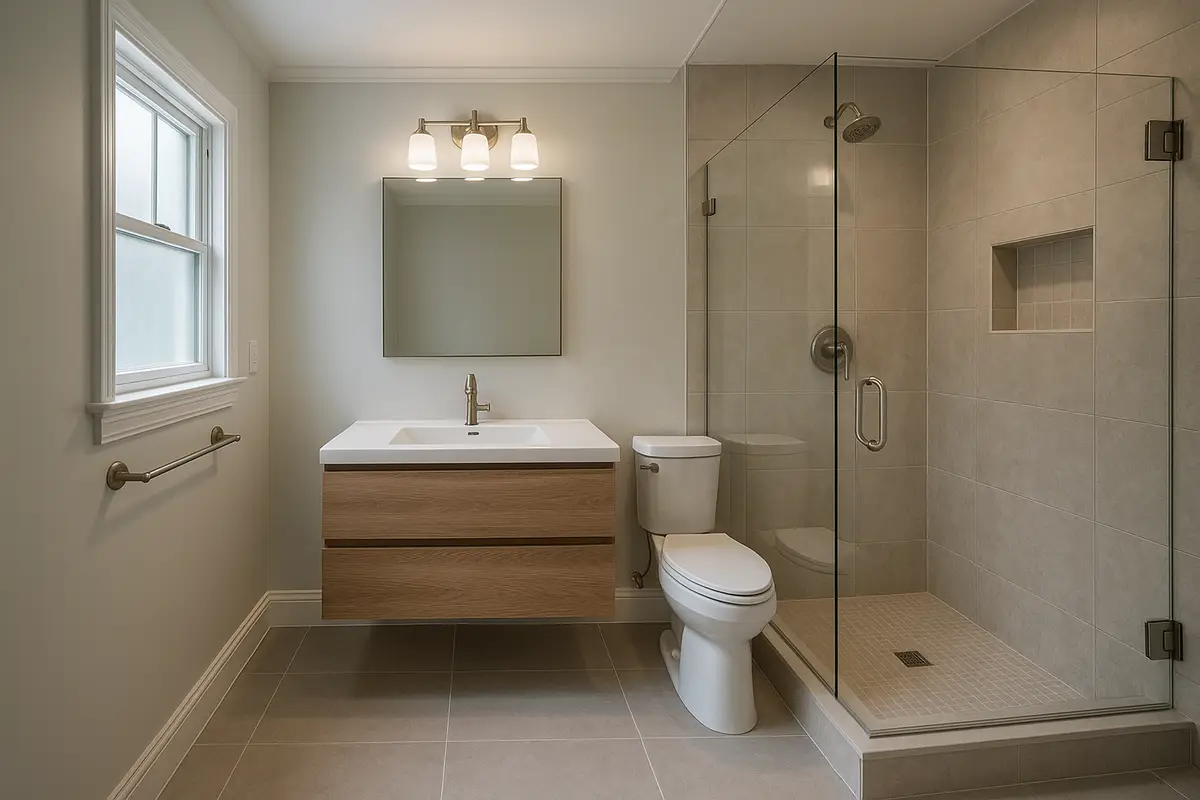
A small bathroom can feel just as luxurious and functional as a large one when the layout, storage, and finishes are planned with intention. The fastest way to gain the sense of space is to combine a few proven moves at once: raise storage off the floor, choose a glass-enclosed or curbless shower instead of a bulky tub-shower combo, install a larger mirror paired with layered lighting, and stick to one or two light, cohesive tile tones from floor to ceiling. Together, these choices open up sightlines, reduce visual clutter, and make even a five-by-seven-foot room feel considerably larger.

Quick takeaways:

What Makes Small Bathroom Design Different

Designing for a compact footprint is not simply about shrinking a standard bathroom layout. Every fixture, sightline, and material choice has to work harder because there is less room to hide plumbing runs, storage, or transitions between surfaces. A successful small bathroom design treats the walls and ceiling as usable real estate, keeps the floor plan as open as possible, and relies on light, reflection, and scale to create the illusion of a larger footprint. The goal is a room that still holds everyday essentials — towels, toiletries, cleaning supplies — without feeling cramped or cluttered.

Older homes throughout Bucks County often present an additional wrinkle: bathrooms were framed decades ago around fixture standards that no longer match modern expectations. A cast-iron tub, a narrow single-sink vanity, and a door that swings directly into the walking path were once considered normal, but today’s homeowners expect a room that feels open, bright, and easy to move through. Small-space design solves this by rethinking the relationship between fixtures rather than simply replacing old items with newer versions of the same shapes and sizes.

Smart Layout Strategies That Open Up the Room

Layout decisions matter more in a small bathroom than almost anywhere else in the house, because a few inches gained or lost at the vanity, shower, or doorway changes how the whole room feels.

Reconsider the Door Swing

Standard inward-swinging doors eat up valuable floor space and can make a small bathroom feel tighter than it actually is. A pocket door or an outward-swinging door reclaims that arc of floor space for other uses, such as a slightly wider vanity or additional clearance around the shower entrance.

Use Corners and Vertical Space

Corner sinks, corner shower units, and tall, narrow cabinets tucked into unused corners add function without expanding the footprint. Homeowners who want a deeper renovation often pair these layout upgrades with a full bathroom remodel so plumbing, electrical, and framing changes are handled by a team equipped to manage layout and plumbing changes working from a coordinated plan rather than a series of piecemeal fixes.

Choosing Fixtures That Save Visual and Physical Space

Fixture selection can make or break a compact bathroom. Bulky, boxy fixtures pull the eye downward and make the room feel closed in, while streamlined, slim-profile fixtures do the opposite.

A curbless or low-profile walk-in shower, for example, eliminates the visual break created by a tub’s high side wall and lets the floor tile run continuously into the shower pan, which reads as more square footage even though the actual dimensions haven’t changed. Frameless glass enclosures are one of the most requested upgrades for this reason, since they remove the metal framing that would otherwise chop up sightlines.

Storage-forward vanities with open shelving underneath, slim medicine cabinets recessed into the wall, and shower niches built directly into the tile wall all add capacity without adding bulk. Homeowners looking for more ways to squeeze in storage without shrinking the usable floor area will find additional storage-focused makeover strategies helpful for prioritizing which upgrades deliver the biggest payoff first.

Lighting and Mirrors to Create the Illusion of Space

Lighting is one of the most underrated tools in small bathroom design, and it costs far less than a full layout overhaul.

Layering three types of light — ambient, task, and accent — keeps shadows from pooling in corners and makes the room feel evenly lit rather than dim or cave-like. An oversized mirror, ideally spanning the full width of the vanity, bounces both natural and artificial light back into the room and visually doubles the sense of depth. For homeowners who want a deeper dive into fixture placement, dimmer options, and color temperature, practical lighting techniques that transform a bathroom’s mood are worth reviewing before finalizing an electrical plan.

Color, Tile, and Material Choices

Color and material selection has an outsized effect in a small footprint because there are fewer surfaces to distract the eye from any visual breaks.

Step-by-Step: Planning a Small Bathroom Remodel

  1. Measure and document the existing footprint, including door swing, window placement, and plumbing stack locations.
  2. Set priorities — decide whether storage, shower size, or overall openness matters most, since compromises are usually necessary in a tight space.
  3. Select a layout that relocates or removes obstacles like an inward-swinging door or an oversized vanity.
  4. Choose fixtures and materials that favor slim profiles, light colors, and large-format tile.
  5. Plan lighting and ventilation early, since electrical and exhaust fan placement often needs to be finalized before drywall goes up.
  6. Coordinate the build with a licensed contractor who can sequence plumbing, electrical, tile, and finish work efficiently.

Many homeowners tackling a small bathroom also use the opportunity to map out a broader whole-house improvement plan, since scheduling plumbing and electrical work once — rather than in separate phases — typically saves both time and cost.

Storage Solutions That Don't Sacrifice Floor Space

Common Mistakes to Avoid

Budget Considerations for a Small Bathroom Remodel

Compact bathrooms often cost less to remodel than larger rooms simply because there are fewer square feet of tile, flooring, and countertop to purchase. That said, a few line items tend to carry more weight in a small-space renovation than homeowners expect.

Setting priorities early — deciding which of these areas matter most for a specific household — keeps the project on budget while still delivering the visual and functional gains that make a small bathroom worth remodeling.

Final Thoughts

A small bathroom doesn’t have to feel small. With the right combination of layout adjustments, space-saving fixtures, layered lighting, and a cohesive material palette, a compact room can function beautifully and feel far more open than its square footage suggests. Homeowners in Bucks County who are ready to put these ideas into action can rely on T.L. Drewes for a remodel that balances smart design with dependable craftsmanship from start to finish.

Frequently Asked Questions

A layout that relocates the door to swing outward or uses a pocket door, paired with a curbless shower and a wall-mounted vanity, typically makes the most of a compact footprint.
Yes. A curbless or low-curb walk-in shower removes the visual break of a tub wall and allows flooring to run continuously, which makes the room read as larger than its actual square footage.
Light, cohesive colors generally work best because they reflect more light and avoid creating visual boundaries, though dark accents in small doses can add depth without closing the room in.
Recessed niches, floating vanities with open shelving, and slim medicine cabinets can add significant storage without consuming additional floor space, often matching or exceeding what a bulkier, traditional layout provides.
For many homeowners, yes — coordinating plumbing, electrical, and scheduling across multiple rooms at once tends to reduce both disruption and overall project cost compared to tackling each room separately.