Contractor in Bucks County, Pennsylvania

Small Bathroom Remodeling Ideas That Maximize Storage and Space

Small Bathroom Remodeling Ideas That Maximize Storage and Space

Small bathroom remodeling ideas that work best combine smart storage, an open layout, and fixtures sized for the room. Homeowners searching for small bathroom renovation ideas usually want the same thing: a bathroom that feels bigger and works harder without expanding the footprint. The good news is that square footage matters less than layout, storage strategy, and finish choices. A floating vanity, a curbless glass shower, larger format tile, and recessed storage niches can each make a compact bathroom feel more open, and combining a few of these changes tends to produce the biggest visual difference. This guide walks through practical small bathroom design ideas for storage, layout, fixtures, and budgeting, along with answers to the questions homeowners ask most often before starting a remodel.

What Makes a Small Bathroom Feel Bigger?

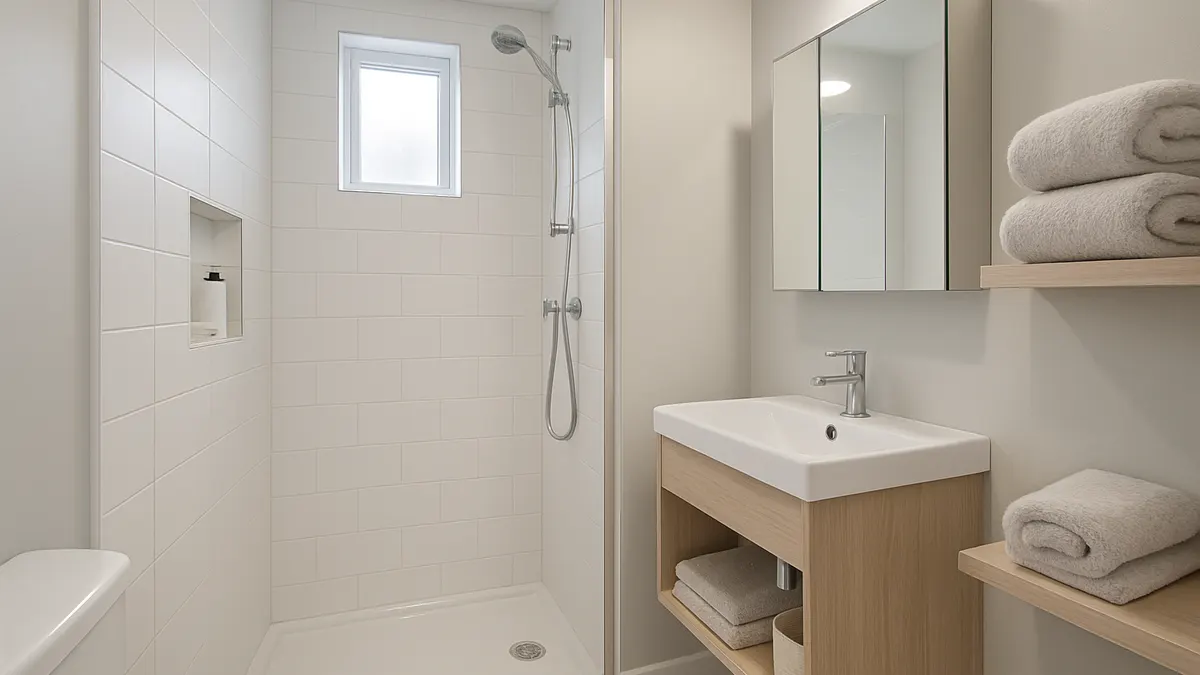
A small bathroom feels bigger when floor space stays visible, storage moves off the counters and onto the walls, and light travels freely through the room. Floating vanities, glass shower enclosures, light-reflective tile, and layered lighting all support this goal. Layout matters as much as square footage: a well-planned 5×8 bathroom can feel larger than a poorly arranged 7×10 room.

Small Bathroom Remodeling Ideas to Maximize Storage

Storage is usually the first problem homeowners want solved. A few remodeling choices make a real difference:

Choosing the right vanity size and style has a bigger impact on daily storage than most homeowners expect. Matching vanity styles to a small footprint is worth doing before finalizing a layout.

Small Bathroom Design Ideas for a More Open Layout

Beyond storage, small bathroom design ideas focus on how the eye reads the space. Large format tile with fewer grout lines reads as more open than small mosaic tile on the floor. Frameless glass shower doors let light pass through instead of blocking it, which keeps the room from feeling boxed in. Light, reflective wall colors and mirrors placed opposite a window or light fixture bounce light around the room.

Flooring choice also affects both the look and the practicality of a small bathroom, since it needs to handle moisture while still supporting the design. Comparing flooring options for durability, slip resistance, and appearance is worth doing before committing to a material, particularly in a room this size where mistakes are hard to hide.

Choosing the Right Shower, Tub, and Toilet for a Compact Space

Fixture choice is where small bathroom remodels either gain space or lose it. A curbless, walk-in shower with a glass panel typically reads as more open than a tub-shower combo, though a tub may still make sense for households with young children or resale considerations. Compact or wall-mounted toilets free up several inches of floor clearance, which matters in a room where every inch counts.

Weighing a walk-in shower against a traditional tub setup for a small bathroom depends on daily use, resale plans, and how the household actually uses the space, since the right answer for a primary bathroom differs from the right answer for a guest bath. Because most fixture changes also involve moving supply lines or drains, coordinating design decisions with a plumber early in the process helps avoid costly changes mid-project.

What Does a Small Bathroom Remodel Cost?

Small bathroom remodel costs vary widely based on scope, from a cosmetic refresh such as a new vanity, tile, and paint, to a full gut renovation that moves plumbing and reconfigures the layout. Materials, local labor rates, and whether plumbing or electrical work needs to be relocated all affect the total price, and unexpected issues behind existing walls or flooring can add cost once a project is underway. Because pricing depends heavily on individual project scope, homeowners should treat any general figure as a starting point rather than a quote.

A detailed breakdown of what typically drives small bathroom remodeling costs can help set realistic expectations before requesting estimates.

Planning a Small Bathroom Remodel Around the Rest of the Home

A bathroom remodel rarely happens in isolation. Natural light plays a big role in how open a small bathroom feels, so homeowners replacing an outdated or poorly sealed window often see the room brighten noticeably once ventilation and lighting are updated at the same time. For households planning more than one project, tackling a small bathroom alongside a broader home renovation can simplify scheduling and reduce disruption compared to spacing projects out over separate years. Some homeowners also choose to update an adjacent kitchen during the same renovation window, since shared plumbing and electrical work can sometimes be coordinated across both spaces.

Compare Your Small Bathroom Remodeling Options

Every small bathroom has a different mix of layout constraints, storage needs, and budget priorities, so the right combination of changes depends on the specific space. Reviewing a few design directions side by side, rather than committing to the first idea that looks appealing, usually leads to a better long-term result. Homeowners ready to move forward can review professional bathroom remodeling services to discuss layout options, material choices, and realistic timelines for their specific bathroom.

T.L. Drewes Construction works with homeowners planning small bathroom remodels throughout Bucks County and the surrounding area, including Bensalem, Morrisville, Yardley, Fairless Hills, Holland, Southampton, Newtown, Hamilton, Langhorne, and Richboro.

Frequently Asked Questions

Swapping a heavy vanity for a wall-mounted one, adding a larger mirror, and switching to a light, reflective wall color can open up a small bathroom without structural changes. Better lighting, particularly around the vanity, also makes a noticeable difference. These changes work well as a starting point before committing to a full renovation.

The best layout keeps the door swing, sink, and toilet from competing for the same floor space, often by placing the vanity along the longest wall and the shower or tub opposite the entry. A pocket door or wall-mounted sink can free up additional clearance in bathrooms under 40 square feet.

A walk-in shower generally makes a small bathroom feel more open and works well for primary bathrooms used mainly by adults. A tub-shower combo still makes sense for a bathroom used by young children or when resale value depends on having at least one tub in the home.

Storage needs depend on how many people use the bathroom daily, but most small bathrooms benefit from a combination of vanity storage, a recessed medicine cabinet, and at least one area of open or vertical shelving. Built-in niches and wall-mounted storage typically provide more usable space than freestanding furniture in a compact room.

Vanities between 24 and 30 inches wide are common in small bathrooms, though narrow-depth vanities around 18 to 20 inches deep can fit tighter layouts without sacrificing storage. The right width depends on the available wall space and how much clearance is needed for the door and adjacent fixtures.

A cosmetic small bathroom update can often be completed in one to two weeks, while a full remodel involving new plumbing, tile, and layout changes typically takes several weeks depending on material lead times and project scope. Timelines vary based on contractor availability and whether unexpected issues are found once demolition begins.