Contractor in Bucks County, Pennsylvania

Kitchen Remodeling in Warrington

Kitchen Remodeling in Warrington

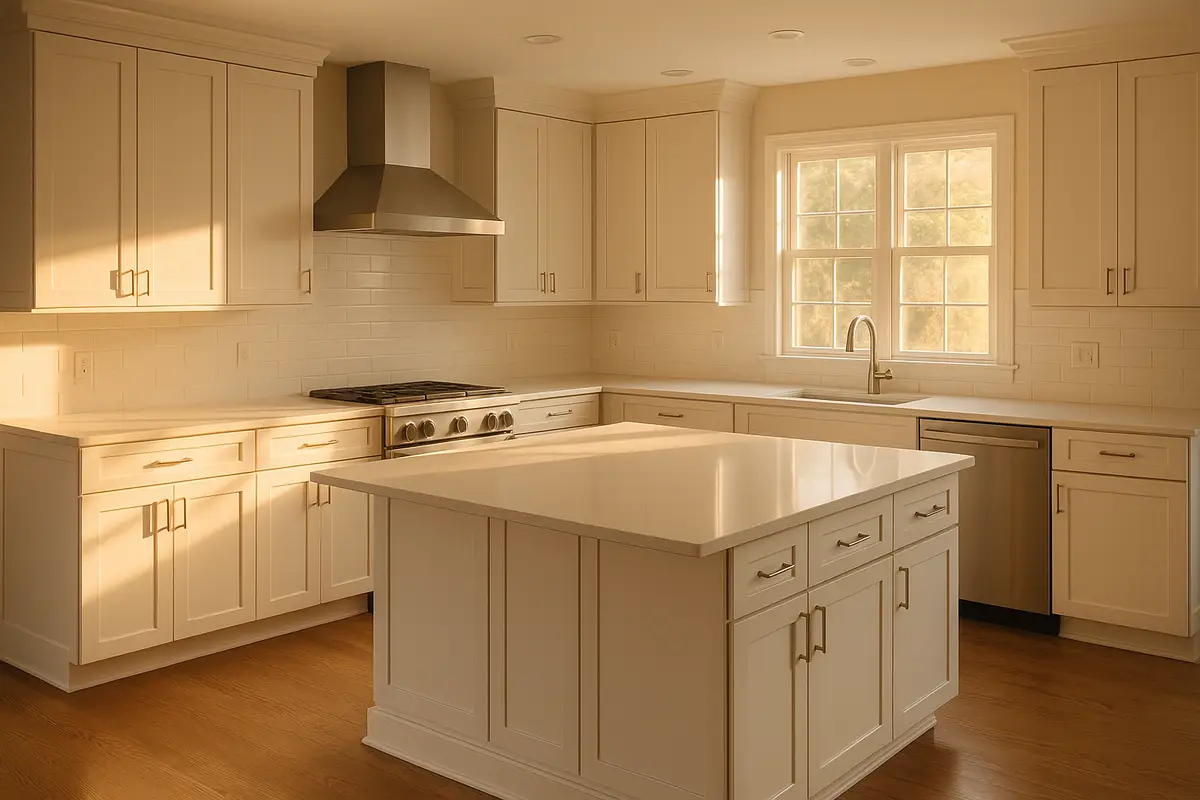
A well-planned Kitchen Remodeling in Warrington project does more than update how a room looks — it changes how your household cooks, gathers, and moves through the heart of your home. Whether you want to open a cramped galley layout, swap dated cabinets for cleaner lines, or upgrade to surfaces that survive years of daily use, the right remodel improves function, comfort, and long-term property value all at once. This page explains what a kitchen remodel actually involves, which upgrades deliver the most impact, and how to plan a project that stays on schedule and within budget.

What Does a Kitchen Remodel Involve?

Kitchen remodeling ranges from cosmetic refreshes to full structural transformations. A lighter update might mean new cabinet fronts, hardware, and a fresh backsplash, while a comprehensive remodel can include moving walls, relocating plumbing, upgrading electrical service, and reworking the entire layout. Most Warrington homeowners land somewhere in between — modernizing the elements they touch every day while keeping the footprint that already works for them. The right scope depends on your goals, your home’s age, and how you genuinely use the space day to day.

Why Homeowners Invest in Warrington Kitchen Remodeling

A kitchen is one of the few rooms that shapes daily routine and resale value in equal measure. Homeowners across the area choose to remodel for reasons that go well beyond aesthetics:

Kitchen Remodeling Services in Warrington We Provide

Our team handles every stage of a remodel under one roof, so you are not left coordinating separate trades. Full-scope Kitchen Remodeling Services in Warrington typically cover the following areas:

Custom Cabinetry and Storage

Cabinets set the tone for the entire room. We install new stock, semi-custom, or fully custom cabinetry, and can also reface existing boxes when the structure is sound. Thoughtful storage — deep drawers, corner solutions, and vertical pantry pull-outs — turns wasted space into everyday convenience.

Countertops and Surfaces

Countertops take the most abuse in any kitchen, so material choice matters. We work with quartz, granite, butcher block, and solid surface options to match your style and how hard you use the space. If you are still weighing options, this practical breakdown of how to choose durable kitchen countertops helps you compare durability, maintenance, and cost before you commit.

Flooring, Backsplash, and Tile

Flooring and backsplash tie the design together while standing up to spills and foot traffic. Porcelain tile, luxury vinyl plank, and natural stone each bring different strengths, and we help you weigh appearance against maintenance so the finish still looks sharp years down the line.

Layout, Plumbing, and Electrical

The most transformative remodels rethink the layout itself. Removing a wall to create an open-concept flow, adding an island, or relocating the sink all require coordinated plumbing and electrical work. Our licensed trades handle those upgrades to code, keeping your project safe and inspection-ready.

The Kitchen Remodeling Process, Step by Step

A smooth remodel follows a clear sequence. Knowing the stages ahead of time helps you plan around the work and avoid surprises:

  1. Consultation and design — we discuss goals, measure the space, and shape a layout and material plan around your budget.
  2. Estimate and scheduling — you receive a detailed scope and a realistic timeline before any work begins.
  3. Demolition and prep — old cabinets, counters, and finishes come out, and the space is prepped for new systems.
  4. Rough-in work — plumbing, electrical, and any framing changes are completed and inspected.
  5. Installation — cabinets, countertops, flooring, backsplash, lighting, and fixtures go in.
  6. Final walkthrough — we review every detail with you and address punch-list items before calling it done.

Because a kitchen project touches so many trades, careful planning up front prevents costly mid-project changes. Working through a detailed kitchen renovation checklist before demolition begins is one of the simplest ways to keep decisions organized and the schedule intact.

Planning Your Budget and Timeline

Kitchen remodel costs vary widely based on size, materials, and how much of the layout changes. A cosmetic refresh with new counters, hardware, and paint sits at the lower end, while a full gut renovation with custom cabinetry and relocated plumbing sits considerably higher. The most reliable way to set expectations is a detailed on-site estimate rather than a generic per-square-foot figure. Most mid-scope kitchen remodels take three to six weeks from demolition to final walkthrough.

A kitchen rarely exists in isolation. Many homeowners pair the project with adjacent upgrades — and if a full-house plan is on your mind, our approach to Warrington home renovation keeps the design language consistent from room to room. Others choose to tackle the kitchen and bath together for efficiency; you can also renovate your bathroom in Warrington during the same project window to minimize disruption and share crew mobilization costs.

Bringing It All Together

A successful kitchen remodel comes down to clear planning, quality materials, and a team that manages every trade so you don’t have to. From cabinets and countertops to layout changes and lighting, each decision shapes how the finished space looks and performs for years to come. Defining your scope, setting a realistic budget, and choosing durable finishes up front is what separates a remodel you tolerate from one you love.

When you are ready to move forward, T. L. Drewes brings craftsmanship, licensed trades, and honest project management to every Kitchen Remodeling in Warrington job. Alongside Warrington, our team proudly serves homeowners in Morrisville, Bensalem, Yardley, Fairless Hills, Holland, Southampton, Newtown, Hamilton, and Langhorne. Reach out today to schedule your consultation and turn your kitchen into a space that works as beautifully as it looks.

Frequently Asked Questions

Most kitchen remodels in Warrington run three to six weeks from demolition to final walkthrough. Cosmetic refreshes finish faster, while projects involving custom cabinetry, relocated plumbing, or structural changes take longer due to inspections and material lead times.

Cost depends on the size of the kitchen, the materials you choose, and how much of the layout changes. A surface-level update costs far less than a full gut renovation with custom features. The most accurate figure comes from an on-site estimate tailored to your specific space and goals.

Cosmetic updates usually do not require permits, but any project that moves plumbing, alters electrical, or changes walls typically does. We handle the permitting process and schedule required inspections so your remodel stays fully code-compliant.

If the cabinet boxes are structurally sound, refacing offers a fresh look at a lower cost. If they are damaged, poorly laid out, or you want a different configuration, full replacement is the better long-term investment. We assess your existing cabinetry and recommend the option that fits your budget and goals.

Yes, most homeowners remain in their homes throughout the project. We set up temporary work zones and keep the space as clean and accessible as possible, though you should plan for limited kitchen use during the core construction phase.

In Warrington, updated countertops, quality cabinetry, modern lighting, and an efficient layout tend to deliver the strongest returns. Buyers respond to kitchens that feel current, functional, and well-maintained, making these upgrades a smart investment before selling or for long-term enjoyment.

Quartz is popular for its durability and low maintenance, while granite offers natural beauty with proper sealing. Butcher block brings warmth but needs more upkeep. The best choice balances how hard you use the kitchen with the look and maintenance level you prefer.

The first step is a consultation. We visit your home, measure the space, discuss your goals and budget, and provide a detailed estimate. From there, we finalize the design, order materials, and schedule the work around your household.