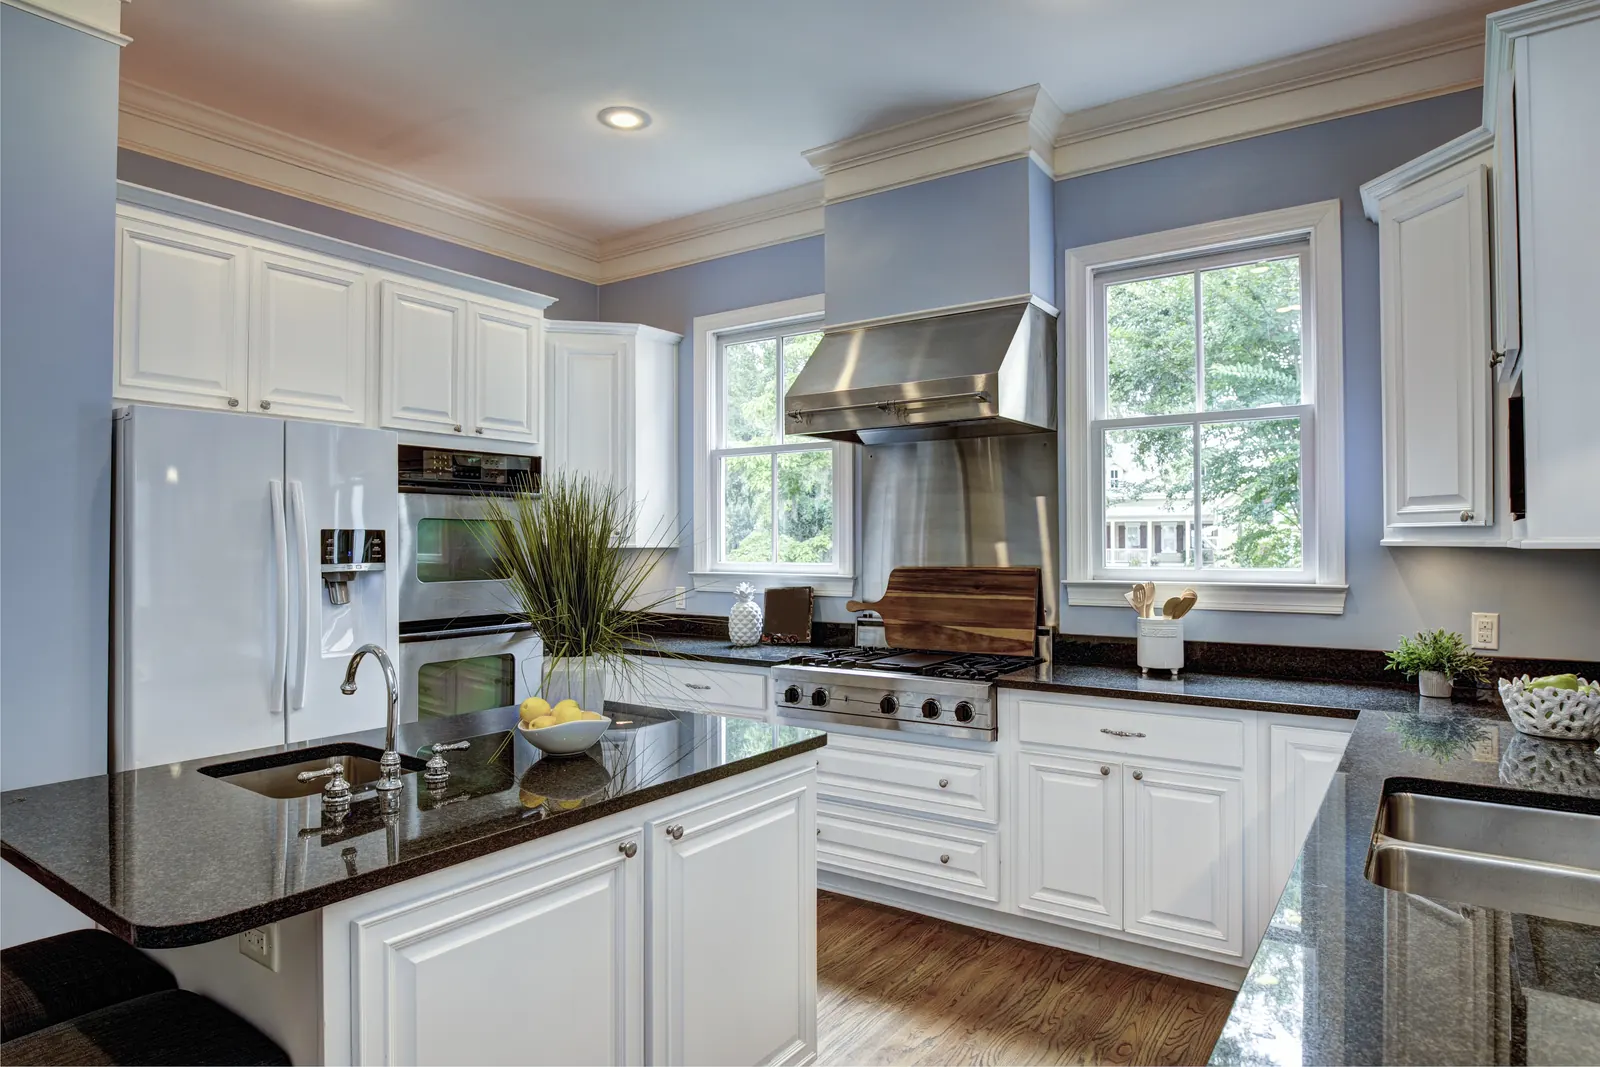
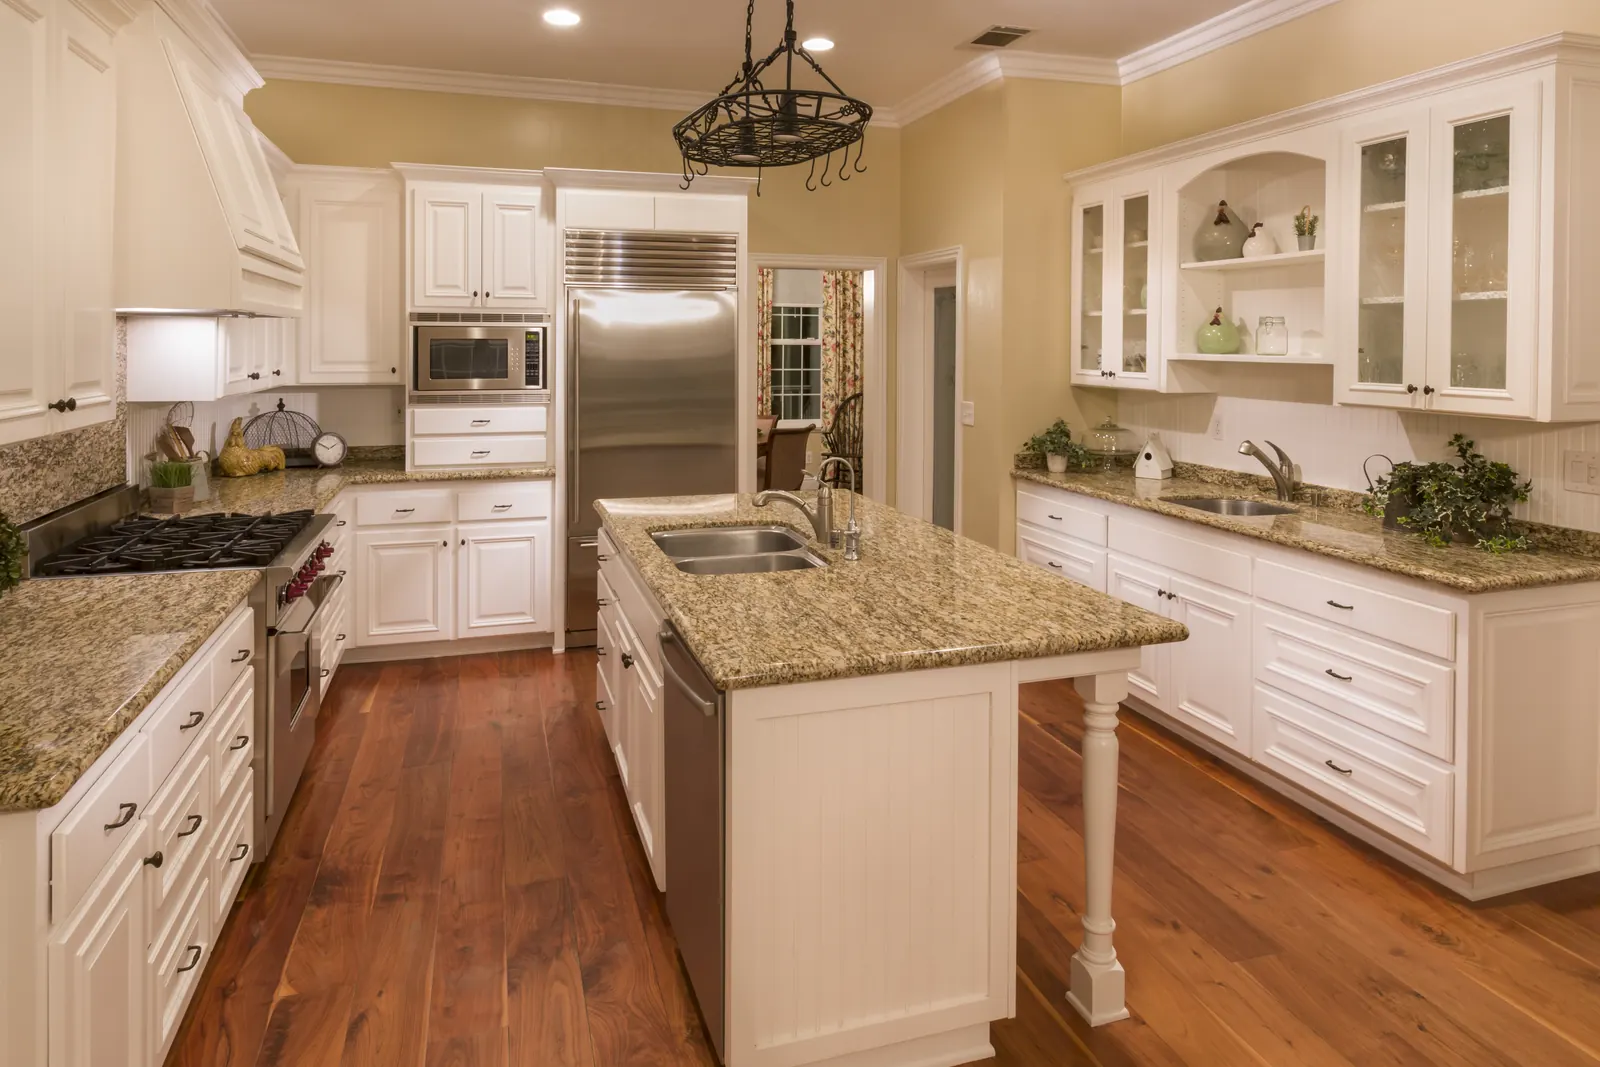
Full Kitchen Renovations
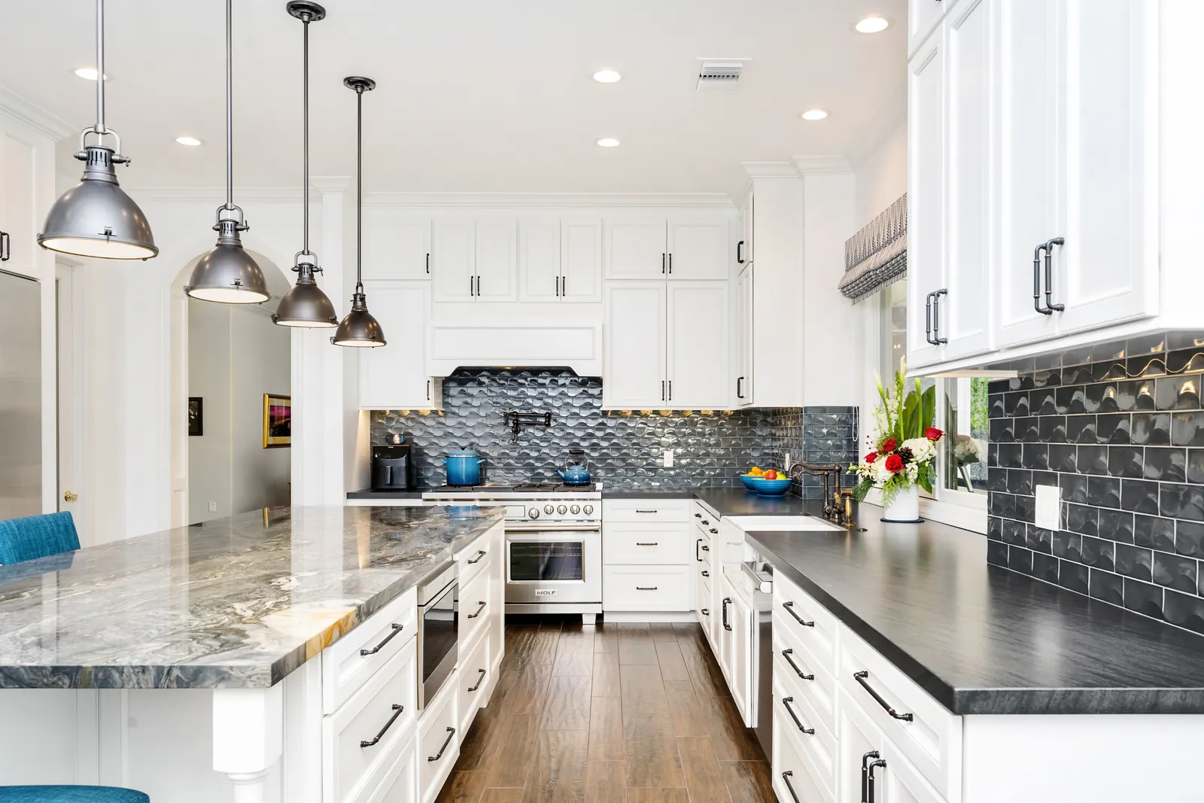
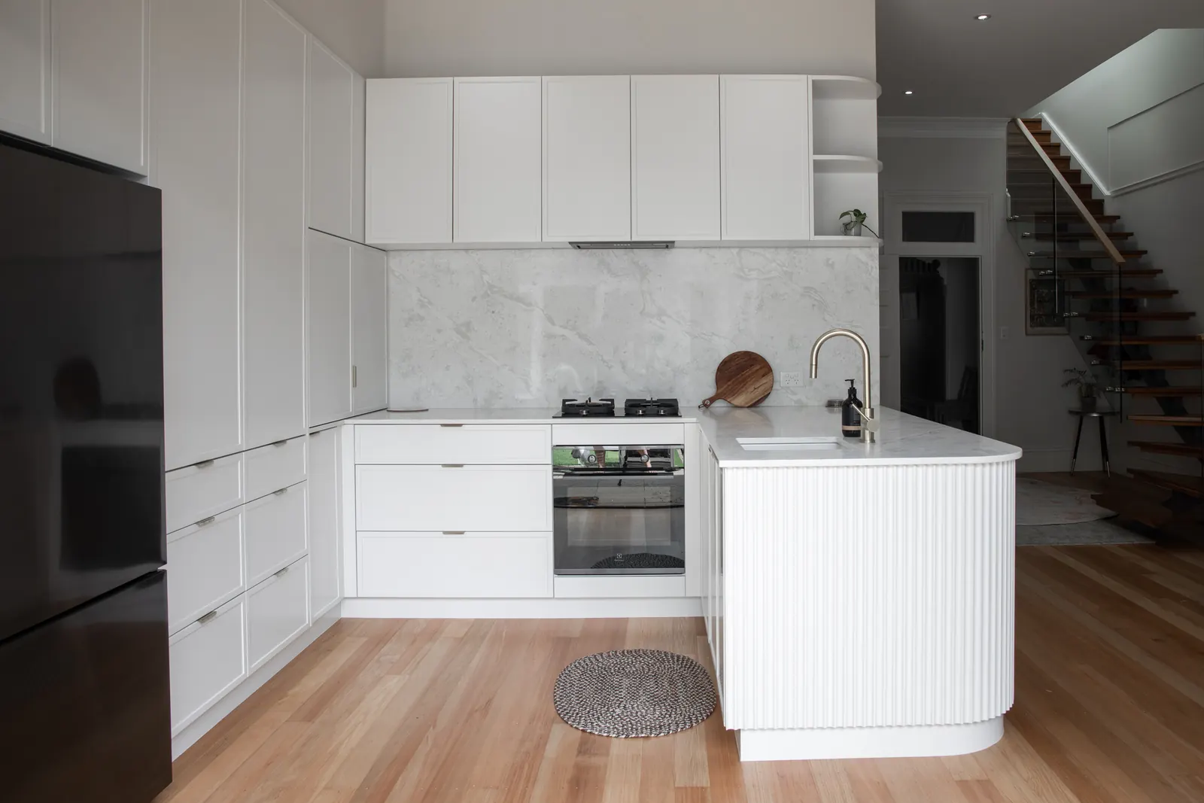
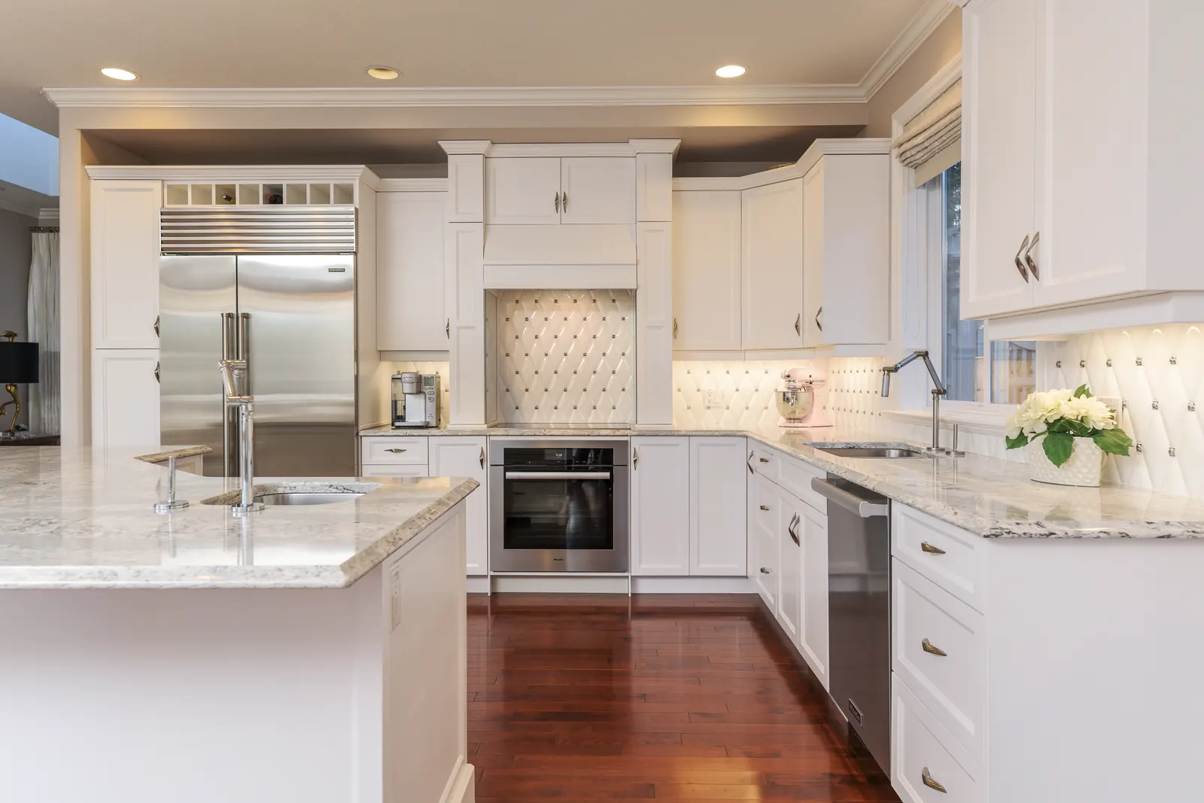
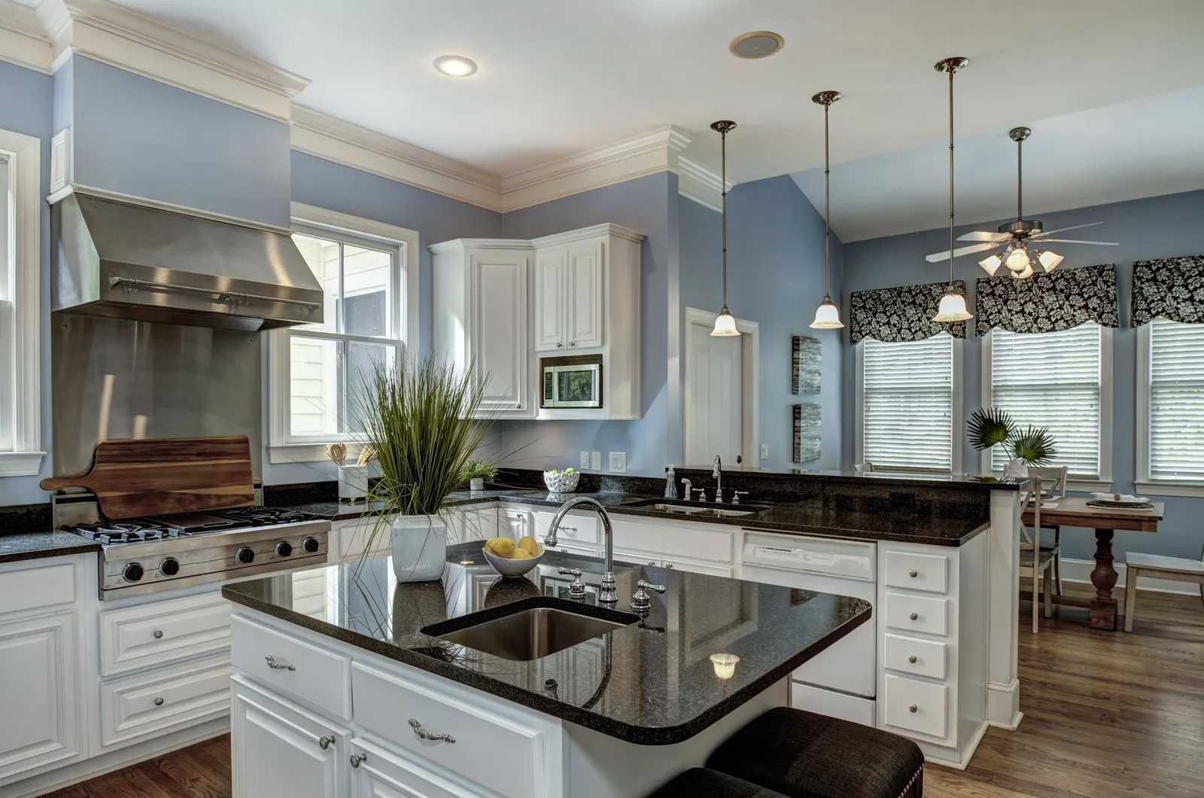
When a kitchen needs more than a cosmetic refresh, a full renovation lets us rebuild the space from the studs out. This typically includes reworking the layout, relocating plumbing and electrical as needed, and replacing cabinets, countertops, flooring, and lighting so everything works together as one cohesive design rather than a patchwork of updates.
Kitchen Cabinets and Custom Storage
Cabinetry has more influence on how a kitchen looks and functions than almost any other element. We build and install custom cabinets designed around how you actually use the room, whether that means deep pull-out drawers, a dedicated pantry wall, or cabinetry that makes better use of an awkward corner. Homeowners who are on the fence about a full cabinet replacement often benefit from weighing the trade-offs first, and our breakdown of refacing versus replacing your kitchen cabinets outright is a helpful starting point before committing to a direction.
Countertops and Kitchen Islands
Countertops take more daily abuse than any other surface in the house, so material choice matters. We install quartz, granite, and other durable surfaces, and we design islands that add prep space, seating, and storage without crowding the room. If you’re still weighing your options, our side-by-side look at how quartz, granite, and marble hold up over time covers durability, maintenance, and cost so you can choose with confidence.
Kitchen Flooring and Backsplashes
Flooring and backsplash tile tie the whole design together while standing up to spills, foot traffic, and daily wear. We work with tile, luxury vinyl, hardwood, and other durable materials, matching finishes to your cabinetry and countertops for a cohesive look from floor to ceiling.
Kitchen Lighting and Electrical Updates
Poor lighting is one of the most overlooked reasons a kitchen feels dark, dated, or hard to work in. We design layered lighting plans that combine task lighting over counters, ambient fixtures for the overall room, and accent lighting that highlights cabinetry and architectural details, along with any electrical upgrades needed to support new appliances or layouts.
Kitchen Layout and Space Planning
Sometimes the finishes aren’t the problem; the floor plan is. We evaluate traffic flow, storage, and sightlines to determine whether removing a wall, relocating an island, or reconfiguring the work triangle would make a bigger difference than new surfaces alone. This is often where the most meaningful improvements happen.