Contractor in Bucks County, Pennsylvania

Hidden Kitchen Remodeling Costs Homeowners Often Forget

Kitchen remodeling costs almost always run higher than the original quote, and it usually isn’t because a contractor lowballed the estimate. It’s because a handful of predictable expenses, permits, demolition, wiring behind the walls, temporary meals, get left out of the early planning conversation. The fix isn’t a bigger budget for its own sake. It’s knowing which categories to plan for before the first cabinet comes down. Below is a practical look at the costs homeowners forget most often, plus how to build a kitchen remodeling budget that can actually absorb them.

Hidden Kitchen Remodeling Costs Homeowners Often Forget

Why the Final Bill Often Exceeds the Quote

A remodeling estimate reflects what a contractor can see and reasonably predict before work starts. Once demolition opens up the walls and floors, hidden conditions and small upgrades start to surface, and each one adds a line item that wasn’t in the original number. Industry guidance has long pointed to setting aside a contingency of roughly 10 to 20 percent of the total budget for this reason. Homeowners who treat their quote as a rough starting point, rather than a fixed ceiling, tend to handle these additions with far less stress.

The Hidden Costs Most Homeowners Overlook

These are the categories that most often turn a tight kitchen renovation budget into a stressful one. None of them are unusual on their own; they simply get left out of the first conversation about price.

Permits, Inspections, and Code Upgrades

Many homeowners assume a quote already includes every required approval, and it often doesn’t. Permits for plumbing, electrical, and structural changes carry their own fees, and an inspection can reveal that older wiring or venting has to be brought up to current code before work continues. In an older home, something as small as relocating an outlet can trigger a requirement to update an entire circuit. These code-driven upgrades aren’t optional, and they’re easy to miss in an early estimate. A contractor who coordinates licensed electrical upgrades as part of the project can flag most of these requirements before demolition begins, not after.

Demolition and Disposal Fees

Removing the old kitchen costs money before anything new goes in. Tearing out cabinets, flooring, and drywall takes labor, and hauling that debris away usually means a dumpster rental and disposal fees billed by weight. Older materials that require special handling push that number higher still. None of this shows up in a showroom estimate, yet it’s unavoidable on nearly every full renovation.

Behind-the-Wall Surprises

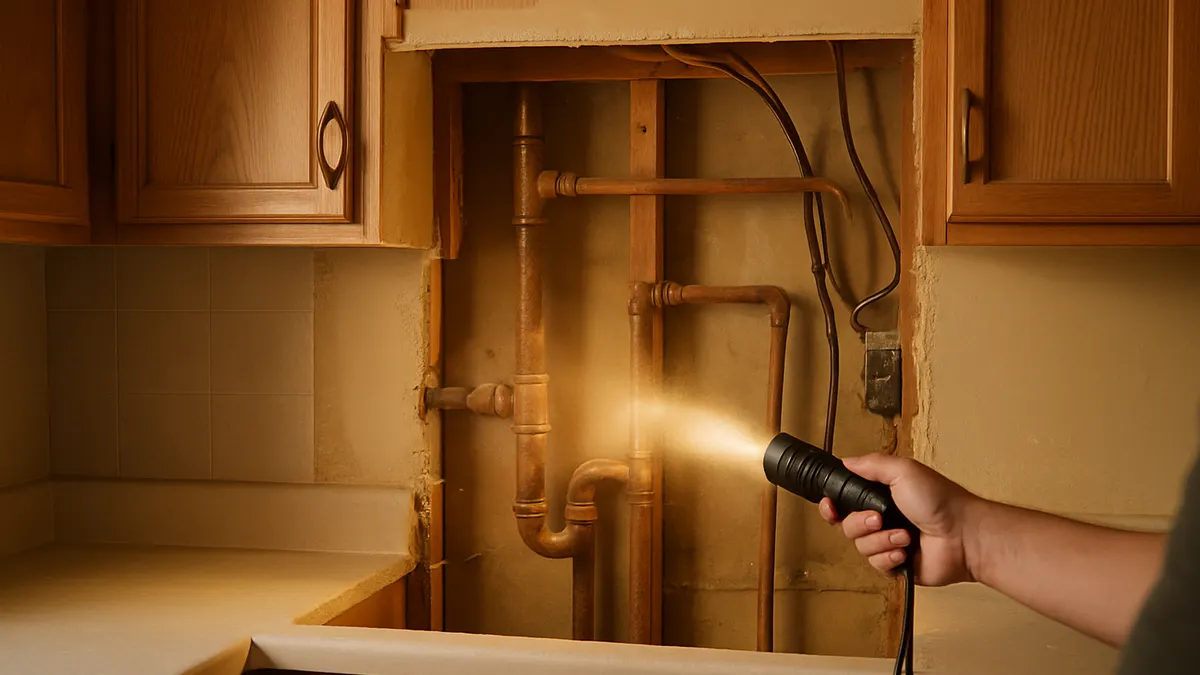
This is the category that catches the most homeowners off guard. Once walls and floors are opened, contractors sometimes find water damage, outdated framing, or pipes and wiring that aren’t where the original plans assumed. Repairing these issues isn’t optional; it’s the foundation the rest of the kitchen depends on. A careful walkthrough before work begins reduces the odds of a major surprise, which is one reason it’s worth starting with a detailed pre-project checklist before any demolition happens.

Plumbing and Electrical Relocation

Moving a sink, adding an island, or installing a pot filler sounds simple on paper. In practice, relocating water lines, drains, and circuits is skilled, time-intensive work, and every fixture that shifts position adds labor and material to the job. Homeowners who change the kitchen’s layout, rather than keeping plumbing and wiring in place, should budget for this line item to grow. Professional plumbing relocation work is usually priced separately from the rest of the renovation for exactly this reason.

Flooring Transitions and Subfloor Repair

New flooring frequently exposes an uneven or damaged subfloor that needs leveling or replacing before the finished surface can go down. Transitions between the kitchen and adjoining rooms may also need new thresholds or trim. Choosing durable tile flooring installation pays off long term, but the prep work hiding underneath it deserves its own line in the budget.

Cabinetry Decisions That Shift the Budget

Cabinets are usually the single largest expense in a kitchen renovation, and small choices here move the total significantly. Soft-close hardware, custom sizing, interior organizers, and premium finishes all add up quickly. Some homeowners save meaningfully by weighing cabinet refacing against full replacement, a decision that can shift the project total by thousands of dollars depending on the condition of the existing boxes.

Appliance Delivery, Installation, and Utility Hookups

A new range, dishwasher, or refrigerator is only part of the appliance cost. Delivery fees, haul-away of the old units, and connecting each appliance to its gas, water, or electrical supply are frequently priced separately from the appliance itself. If a new layout moves an appliance to a spot without an existing hookup, that connection becomes its own project. Confirming what’s included with each appliance purchase, and what the installation adds on top, avoids an unpleasant surprise on delivery day.

Temporary Living Expenses

While the kitchen is out of commission, daily life still has to happen. Many families underestimate weeks of takeout meals, a temporary microwave-and-cooler setup, or even short-term housing during a larger renovation. These soft costs never appear on a contractor’s invoice, but they’re real money leaving the household budget, and they’re worth planning for from the start.

Upgrade Creep and Last-Minute Changes

Once the space starts taking shape, it’s tempting to add one more upgrade: a nicer faucet, an extra row of tile, an unplanned light fixture. Each change order looks small on its own, but together they’re one of the most common reasons a kitchen renovation budget balloons past expectations. Locking in design and material choices early, and resisting mid-project additions unless they’re truly worth it, keeps the total predictable.

How to Build a Realistic Kitchen Remodeling Budget

None of these costs can be predicted with total precision, but a few habits keep the budget steady from start to finish:

If your budget is tight, a complete renovation budgeting guide walks through how to prioritize spending across a project without cutting corners on the work that matters most.

Plan Smart, and the Surprises Stay Small

Hidden costs are only stressful when they’re unexpected. With an honest estimate, a sensible contingency, and a clear understanding of where kitchen remodeling costs tend to hide, those line items become a manageable part of the plan instead of a shock at the end of the project.

If you’re weighing a larger project, expanding the project into a broader home renovation while crews are already on site can sometimes lower the cost per room compared to tackling each space separately down the road.

T. L. Drewes provides kitchen remodeling and other renovation services throughout Bucks County, including Bensalem, Morrisville, Yardley, Fairless Hills, Holland, Southampton, Newtown, Hamilton, Langhorne, and Richboro, Pennsylvania.

Frequently Asked Questions

Most industry guidance points to a contingency of 10 to 20 percent above the main project budget. This range is meant to cover permits, code upgrades, and behind-the-wall repairs, not planned upgrades. A contractor familiar with your home's age and condition can help narrow that estimate.

In most cases, yes, especially for plumbing, electrical, or structural changes. Purely cosmetic work, like painting or swapping hardware, usually doesn't require one. Permit requirements vary by municipality, so it's worth confirming with your contractor or local building department before work begins.

Behind-the-wall repairs tend to cause the largest budget swings, since water damage, outdated wiring, or subfloor issues aren't visible until demolition starts. Knowing how long a kitchen remodel typically takes also helps set expectations, since unexpected repairs usually extend the timeline as well as the budget.

Not entirely, since some conditions are impossible to see until walls or floors are opened. They can be planned for, though. A thorough pre-project inspection, a realistic contingency fund, and a detailed written estimate reduce how often these costs come as a genuine surprise.

Yes. A detailed, itemized estimate makes it clear what's included and what isn't, which is the easiest way to avoid disputes later. It's worth taking the time to request a detailed written estimate before any demolition begins, so permits, disposal, and labor are all accounted for up front.