
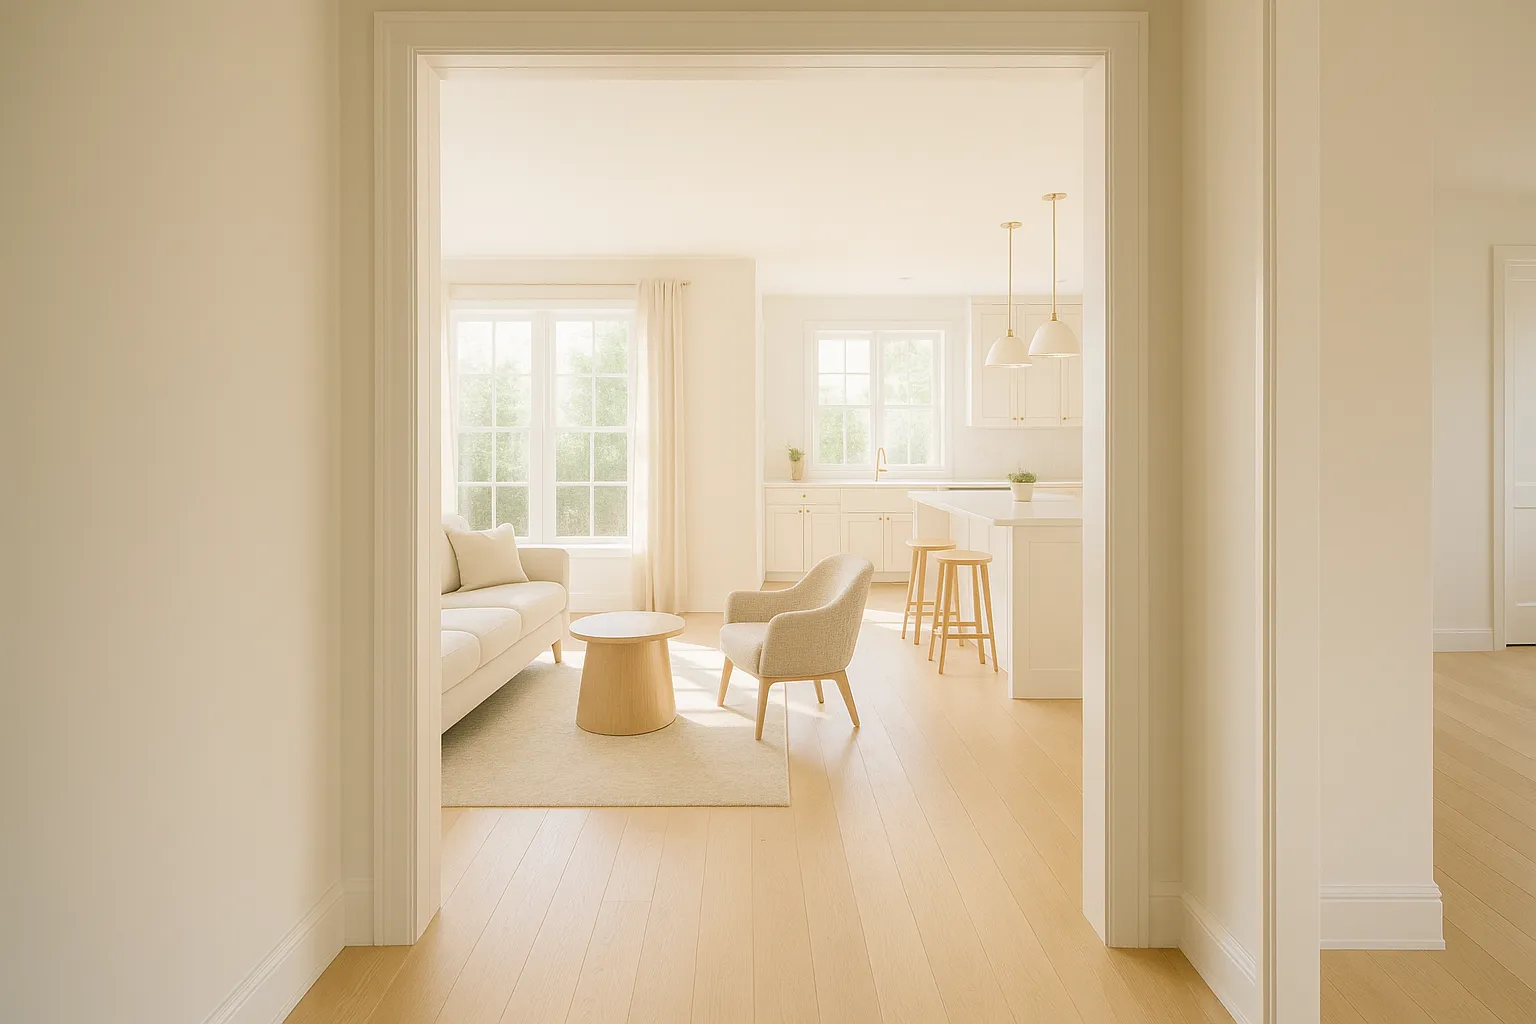
One of the biggest decisions homeowners face during a remodel is whether to embrace an open concept floor plan or stick with a more traditional, compartmentalized layout. Both approaches have real advantages — and real trade-offs. The right choice depends on how you live, who lives with you, and what you actually want from your home.
At T.L. Drewes Construction, we help homeowners throughout the Yardley, Newtown, and Morrisville area think through exactly these kinds of decisions before a single wall comes down. Here is a straightforward breakdown to help you decide.