Contractor in Bucks County, Pennsylvania

Before and After Open Concept Renovations That Improved Flow and Space

Before and After Open Concept Renovations That Improved Flow and Space

The architectural layouts of the mid-to-late 20th century prioritized strict compartmentalization. Residential blueprints from this era intentionally divided living zones into a rigid maze of isolated spaces—formal dining rooms closed off by heavy pocket doors, kitchens tucked entirely out of sight, and dark central hallways acting as dead ends for foot traffic. While this design philosophy aligned with older structural framing standards and localized heating requirements, it directly conflicts with how contemporary families interact, entertain, and live.

When a home feels restrictive, dark, or congested, the core issue is rarely a fundamental lack of physical square footage. Instead, the true culprit is an inefficient distribution of space and outdated floor plan boundaries. Transforming a heavily partitioned layout into an airy, fluid environment is one of the most effective structural upgrades a homeowner can execute.

By evaluating the strict engineering and construction mechanics behind successful before-and-after modifications, you can discover how to dramatically improve your home’s flow and functionality without the massive expense of extending your property’s external foundation.

The Structural Physics of a Wall-Removal Project

Successfully converting a traditional property to an open-concept layout requires meticulous structural engineering long before the first framing hammer swings. Tearing down interior partitions involves recalculating how gravity and environmental loads move through your home.

Load-Bearing Identification and Engineered Headers

Before any demolition begins, a deep forensic assessment must determine if an interior wall is carrying dead and live loads from the roof structure or floor joists above. Non-load-bearing partitions can be removed with standard site prep, but load-bearing barriers demand sophisticated structural intervention.

To bridge the newly created span safely, temporary shoring walls must support the ceiling while installers fit an engineered header:

Once the header is positioned, the weight must be transferred downward through dedicated multi-ply jack studs to reinforced footer points, sometimes requiring hidden squash blocks below the subfloor to prevent crushing.

Rerouting Hidden Utilities (MEP Systems)

Interior walls act as primary vertical highways for mechanical, electrical, and plumbing (MEP) systems. Opening up a wall reveals structural elements along with a complex network of active utilities:

1. The Isolated Kitchen vs. The Multi-Zone Great Room

The "Before" Dilemma

In classic residential architecture, the kitchen serves purely as an isolated utilitarian workspace boxed in by three walls. This configuration severely limits natural light penetration to small single-hung windows, cuts off communication between the cook and guests, and creates dangerous bottlenecks around entry doors during high-traffic family events. Countertops are broken up into tiny, fragmented segments that make food preparation incredibly frustrating.

The "After" Transformation

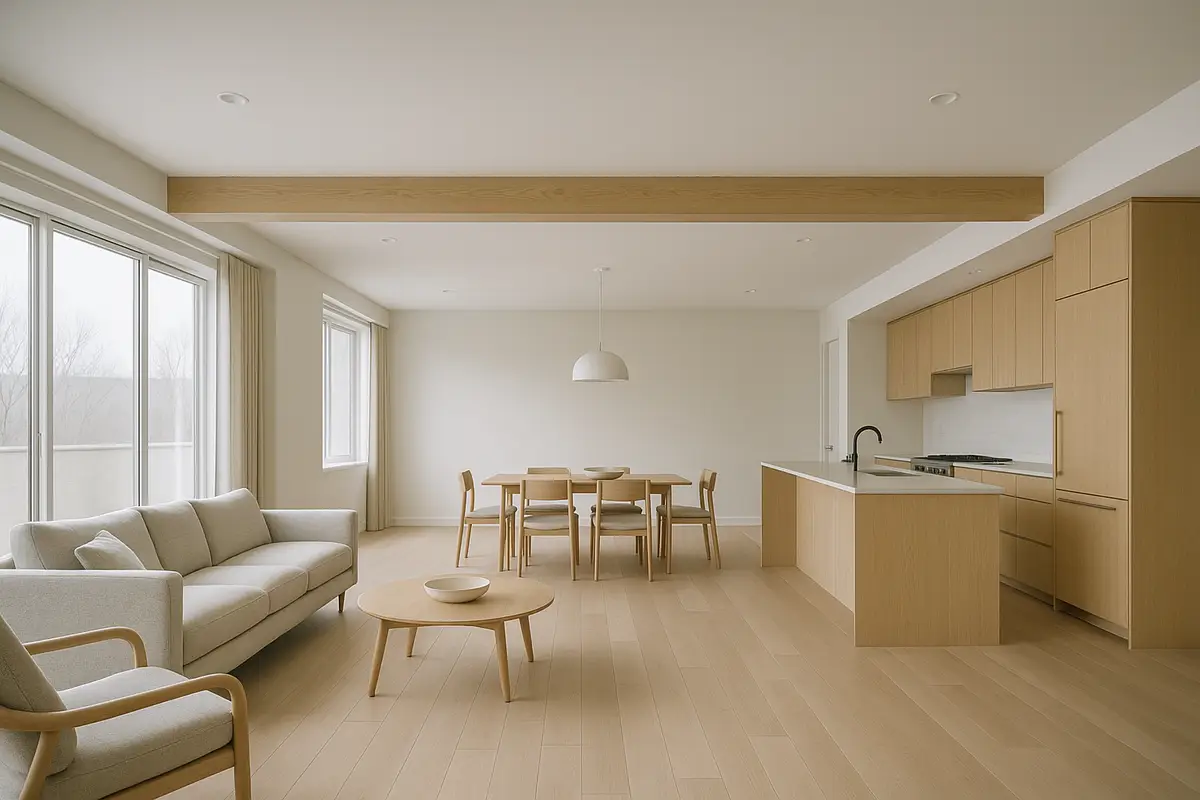
Removing the structural barriers between the kitchen, dining, and family room fundamentally alters the home’s dynamic. Light from multiple orientations is allowed to converge, making the entire main level feel instantly larger, brighter, and more premium.

[Old Layout] ──► Segmented Walls ──► Trapped Cooking Odors & Hidden Light

[New Layout] ──► Engineered Span ──► Unified Multi-Zone Great Room

The design focus shifts entirely toward steps that create a more functional kitchen layout capable of serving multiple daily purposes:

  • The High-Performance Work Triangle: Re-mapping the physical workflow between the refrigeration zone, the thermal cooking center, and the cleanup sink to eliminate cross-traffic friction.
  • The Proportional Island Anchor: Designing an expansive central island that maintains a minimum clearance of 42 inches for single-cook walkways and 48 inches for multi-cook passages. The island acts as a dual-purpose asset, featuring integrated under-counter microwave drawers on the working side and comfortable bar-stool seating on the social side.
  • Vertical Storage Optimization: Offsetting the loss of traditional wall cabinets by installing floor-to-ceiling pantries with internal pull-out storage trays, deep soft-close pot drawers, and dedicated appliance garages to keep quartz surfaces clean.

2. The Fragmented Living Area vs. Seamless Multi-Functional Spaces

The "Before" Dilemma

When a home’s floor plan is fragmented into small, single-purpose rooms, interior design options are severely limited. Homeowners often find themselves forced to place furniture in awkward configurations, block heating vents, or leave valuable square footage completely unused because room entries are dictated by tight, unyielding doorways.

The "After" Transformation

An open layout removes these spatial constraints, providing complete freedom to customize your floor plan. However, a highly successful open-concept renovation must replace physical walls with intelligent, non-visual cues to establish clear organization within the expanded space.

Professional spatial designers define distinct zones using advanced architectural methods:

  • Ceiling Architecture Variations: Utilizing raw structural timber wrap-around beams, coffered ceiling grids, or subtle drywall stepped drops to outline the transition from the living space to the dining area.
  • Strategic Floor Material Selection: Installing continuous premium pre-finished engineered hardwood through the primary living spaces, while seamlessly transitioning to flush, slip-resistant large-format porcelain tile in high-traffic transition zones.
  • Layered Illumination Control: Dividing the ceiling into independently dimmable LED recessed lighting zones, paired with dedicated decorative pendant fixtures over islands and elegant drop chandeliers over dining areas.

3. The Cramped Bathroom Entry vs. Strategic Spatial Integration

The "Before" Dilemma

Bathrooms positioned off narrow hallways or tucked tightly into old master suites frequently suffer from severe structural congestion. Standard swinging doors require a massive radius to clear interior fixtures, creating blind spots, trapping moisture, and making the entrance zone feel cramped and uninviting.

The "After" Transformation

Modern open renovations take a holistic look at how secondary rooms interface with primary living zones. While absolute acoustic and visual privacy remains non-negotiable for a bathroom, updating the entry mechanics completely solves nearby floor plan bottlenecks.

Homeowners can drastically improve comfort with bathroom remodeling by applying modern spatial layouts:

  • Integrated Heavy-Duty Pocket Doors: Framing out the wall opening to accept commercial-grade pocket door tracks, allowing solid-core doors to glide smoothly into the frame and reclaim valuable square footage.
  • Architectural Privacy Offsets: Constructing elegant frosted-glass privacy partitions or modern wood-slat screens that obscure direct sightlines into the space without blocking natural light transmission.
  • Curbless Linear Drainage Transitions: Lowering the subfloor framing within the shower zone to execute a flush, zero-threshold tile entry, expanding the visual scale of the entire room.

4. The Drab, Inefficient Entryway vs. The High-Performance Mudroom

The "Before" Dilemma

Traditional homes frequently feature an underdeveloped front door threshold or a tight hallway entry that lacks functional storage. This causes immediate daily clutter as coats, wet footwear, and bags pile up directly on high-end hardwood floors, exposing sensitive timber substrates to seasonal water, mud, and abrasive winter salts.

The "After" Transformation

Smart structural remodeling captures underutilized space from deep closets or wide hallway run-outs to create a dedicated high-performance mudroom.

The custom layout maximizes organization with custom-milled individual storage cubbies, drop-down benches, overhead open shelving, and hidden USB charging ports.

The blueprint for this protective zone includes:

  • Commercial-Grade Flooring: Laying down non-porous, slip-resistant tile options capable of handling significant weight and ongoing impact.
  • Epoxy Grout Infrastructure: Sealing the joints with stain-proof, waterproof epoxy grouts that refuse to absorb dirt, oils, or seasonal moisture.
  • Moisture Barriers: Ensuring tracked-in water stops at the threshold, protecting your nearby main living spaces from wood damage or shifting.

The Value of a Single Trusted Remodeling Partner

Executing a flawless open-concept transformation demands a wide range of specialized building skills. Managing multiple uncoordinated subcontractors independently often leads to costly scheduling overlaps, communication failures, and unexpected budget increases.

Partnering with a highly experienced Home Remodeling Contractor in Yardley PA guarantees your project is built to the highest trade standards:

Invest in Your Home’s Long-Term Functionality

Opening up your home’s floor plan is a powerful way to eliminate dark corners, maximize your usable square footage, and build a welcoming environment that brings your family together. It fixes functional floor plan issues while adding significant value to your real estate investment.

Ready to transform your home into an airy, beautifully integrated space? Contact T.L. Drewes today at (215) 801-6184 to schedule your comprehensive, free home remodeling consultation.