Contractor in Bucks County, Pennsylvania

Smart Layout Changes That Make Small Kitchens Feel Bigger

Smart Layout Changes That Make Small Kitchens Feel Bigger

A small kitchen does not have to feel small. The difference between a cramped, cluttered room and one that feels open and easy to move through usually comes down to layout rather than square footage. With a few smart changes to where things sit and how you move between them, even a modest footprint can feel surprisingly roomy.

At T.L. Drewes Construction, we have helped families across Bucks County rework tight kitchens into spaces that breathe. Below are the layout strategies that deliver the biggest visual and practical payoff, plus tips on where to focus your effort first.

Why Layout Matters More Than Square Footage

Most people assume the only way to gain space is to knock out a wall or build an addition. In reality, how a room is organized has a far greater impact on how spacious it feels day to day. A poorly arranged kitchen with plenty of square footage can still feel chaotic, while a thoughtfully planned compact kitchen can feel calm and generous.

The goal is to reduce friction. When the path between your sink, stove, and refrigerator is clear and your counters stay uncluttered, your eye reads the room as larger. Before committing to any single change, it helps to map out your priorities. Our step-by-step planning guide for a kitchen project walks through the decisions worth making early.

Open Up Sightlines by Rethinking Walls and Barriers

Nothing makes a small kitchen feel boxed in like a solid wall separating it from the rest of the home. Removing or shortening a non-load-bearing partition instantly borrows visual space from the adjoining room, letting light and sightlines flow freely.

If a full wall removal is not in the cards, a pass-through opening or a half wall topped with a counter offers a middle path. These options keep some separation while still opening up the view. Deciding how far to go is a personal call, and our look at the trade-offs between an open floor plan and a more defined footprint can help you weigh airiness against a cozier, room-by-room feel.

Layout Changes That Create Instant Breathing Room

Reconsider the Cabinet Configuration

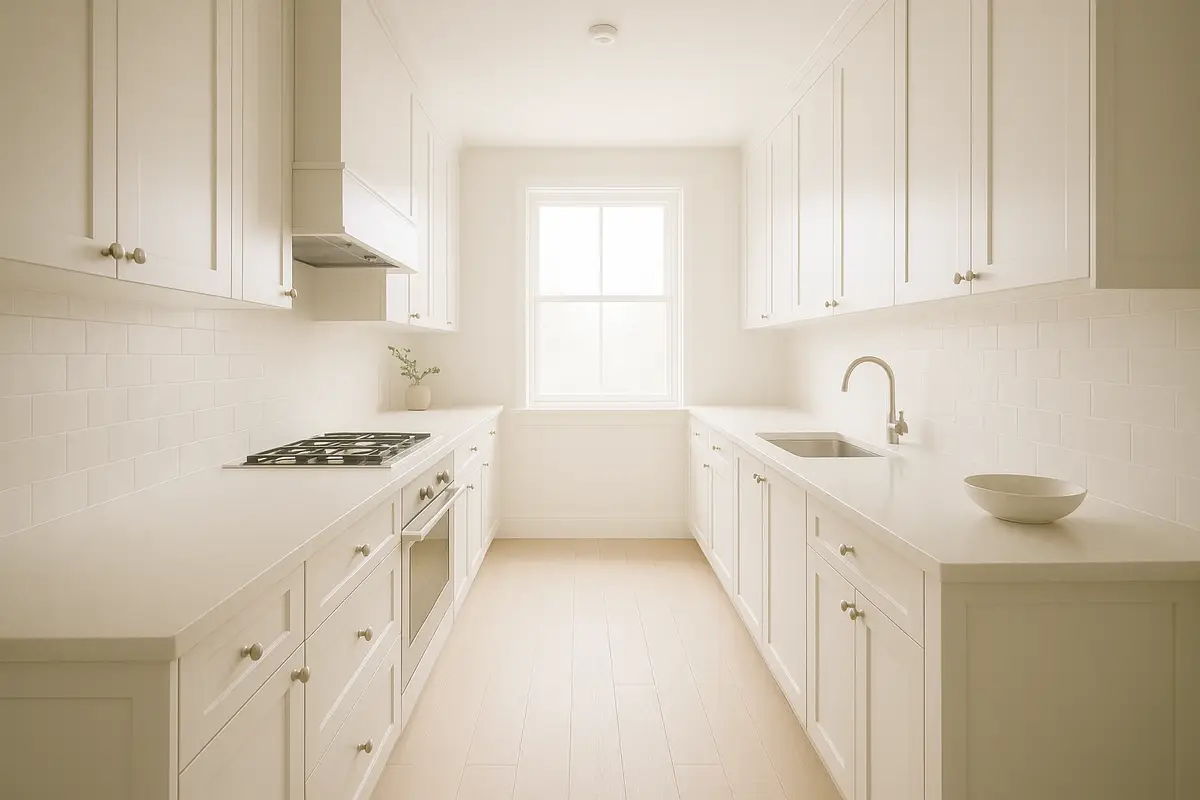
In very narrow kitchens, a single-wall or galley arrangement keeps everything within easy reach and clears the center of the room. A galley setup, with counters running along two parallel walls, is one of the most efficient layouts for a tight space because it shortens the distance between work zones. Galley kitchen design ideas for narrow homes is a topic worth exploring in more depth as you plan.

Add a Slim Island or Peninsula

A compact island or a peninsula attached to one wall can add prep surface and casual seating without crowding the room, as long as you leave 36 to 42 inches of clearance on each side for comfortable movement. A peninsula is often the smarter fit for a small kitchen because it only needs clearance on three sides. If you are unsure about proportions, how to choose the right island size for a small kitchen is a helpful next step to research.

Rework the Work Triangle

The classic work triangle connects your sink, stove, and refrigerator. When those three points are spaced too far apart or blocked by an awkward corner, even a large kitchen feels clumsy. Tightening the triangle so each leg measures roughly four to nine feet keeps cooking efficient and the floor open, which makes the whole room feel more purposeful.

Build Storage Up, Not Out

When floor space is limited, the smartest move is to use the vertical space you already have. Cabinets that run all the way to the ceiling, open shelving above eye level, and tall pull-out pantries hold far more without expanding the footprint. Hidden corner solutions and drawer organizers keep countertops clear, which is one of the fastest ways to make a kitchen look bigger.

Updating your cabinetry is also a chance to rethink how every inch is used. If you are torn between refreshing what you have and starting fresh, our comparison of refreshing your cabinet fronts versus a complete swap breaks down the cost and effort of each path.

Let Light, Color, and Surfaces Do the Heavy Lifting

Layout changes feel even more dramatic when paired with finishes that reflect light. Pale cabinets, a glossy backsplash, and uninterrupted countertops trick the eye into reading a space as larger. Flooring plays a quiet but powerful role too, and running planks toward the longest wall visually stretches the room. For options that hold up and open things up, see our rundown of durable surfaces that work well underfoot in a kitchen.

Lighting is the finishing touch that ties a small kitchen together. Layering recessed ceiling fixtures with under-cabinet strips removes shadows and erases the cramped feeling that a single overhead bulb creates. For homeowners who want to go further, lighting ideas that make a compact kitchen feel larger deserves a closer look.

Does a Layout Change Actually Pay Off?

Reworking a kitchen layout is one of the more cost-effective upgrades you can make, especially when you keep the major plumbing and electrical roughly in place. Many of these changes deliver an outsized return in both daily comfort and resale appeal. Our breakdown of how a kitchen upgrade influences resale and everyday function explains what tends to pay back. And if you are working with a tight budget, our collection of wallet-friendly ways to reinvent a compact cooking space is a great place to start.

When to Bring in a Professional

Some layout changes, like repositioning a sink, relocating gas lines, or removing a wall, involve plumbing, electrical, and structural work best handled by an experienced crew. A full makeover managed by one accountable team from first sketch to final finish keeps the project on schedule and up to code. And if your project spills into the next room, the same space-smart thinking applies to a tight bath that needs to feel more open, so you can lean on a single team for both.

With a clear plan and a few targeted changes, a small kitchen can feel open, efficient, and genuinely enjoyable to spend time in. Whether you start with the cabinets, the sightlines, or the lighting, the right layout does more for everyday life than extra square footage ever could. If you’re considering a larger upgrade, integrating professional home remodeling services can help create a cohesive design throughout your home. From kitchen remodeling and bathroom renovations to basement finishing, room additions, custom cabinetry, flooring upgrades, and whole-home remodeling, these improvements can enhance both functionality and long-term value while ensuring every space works together seamlessly.