Contractor in Bucks County, Pennsylvania

Before and After Home Remodeling Projects That Increased Property Value

Before and After Home Remodeling Projects That Increased Property Value

In residential real estate, a house is much more than a place to live—it is one of the most substantial financial assets a person will ever own. Over time, architectural trends shift, structural components wear down, and layouts that once felt perfectly sufficient can begin to feel restrictive, dark, and dated. When this happens, property value stagnates.

For homeowners looking to maximize their equity, calculating the true return on investment (ROI) of structural upgrades is essential. The most successful residential transformations do not just mask old surfaces with cosmetic fixes. Instead, they address deep-seated floor plan inefficiencies, upgrade core mechanical systems, and integrate features modern home buyers actively look for.

Examining strategic before-and-after case studies reveals how targeted renovations can completely revitalize a property’s market appeal. Below is an in-depth breakdown of high-value remodeling projects that deliver the highest gains in equity, function, and style.

1. The Dark, Fragmented Kitchen vs. The Open-Concept Culinary Hub

The "Before" Dilemma

Many older homes feature kitchens designed around a closed-door philosophy. These floor plans isolate the cooking space behind load-bearing walls, narrow doorways, and bulky soffits. Visually, these spaces are often defined by deteriorated laminate countertops, warped oak cabinetry, and single-source fluorescent lighting. This layout blocks natural light from moving through the main floor, creating a cramped environment that fails to support modern, family-centric lifestyles.

The "After" Transformation

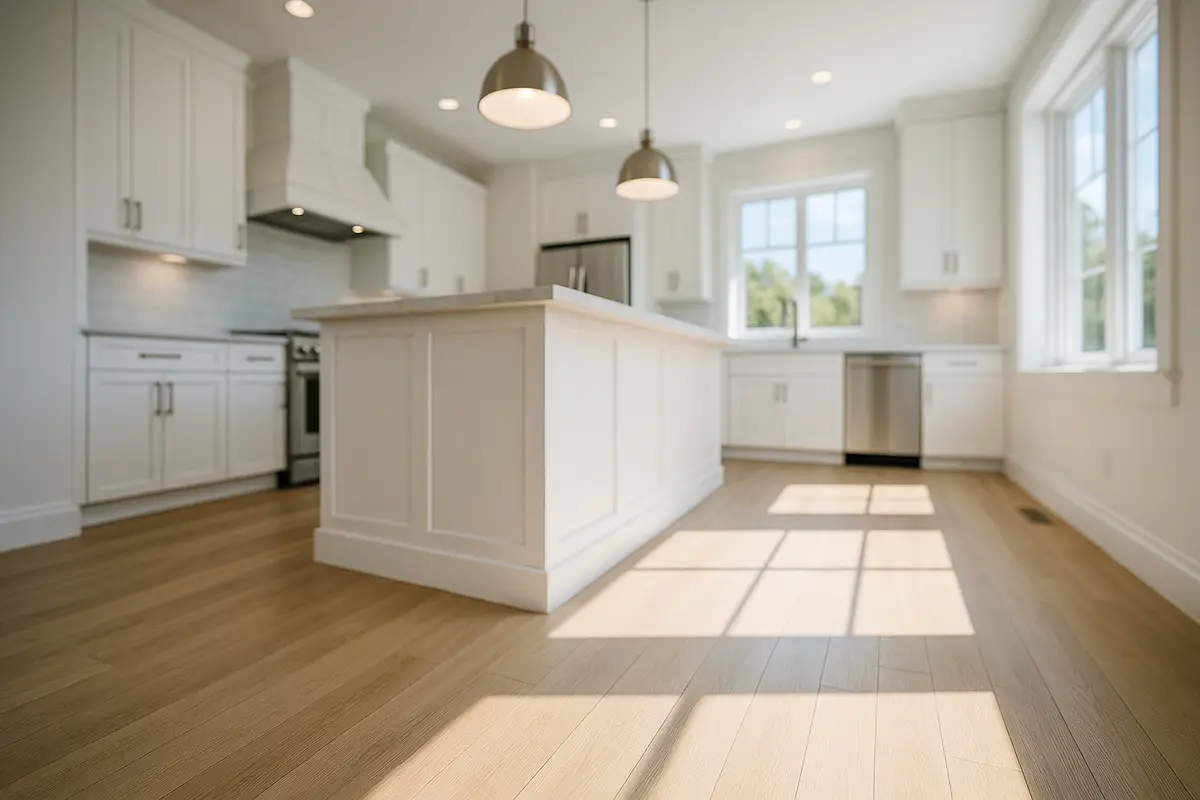
To unlock a home’s true value, a structural overhaul begins by removing non-structural partitions or safely installing engineered headers to create a seamless, open-concept main floor.

The structural evolution follows a precise logical sequence:

  • The Structural Shift: Removing closed partition walls and installing heavy-duty engineered headers.
  • The Aesthetic Opening: Unlocking blocked sightlines to allow natural light to flood the entire main floor footprint.
  • The Functional Anchor: Introducing a multi-zone kitchen island that serves as a central hub for cooking, dining, and entertaining.

The transformed space focuses heavily on functional kitchen improvements that streamline daily routines. Custom ceiling-height Shaker cabinetry maximizes vertical storage, while expansive quartz islands provide dual-sided seating and dedicated prep zones.

Integrating specialized task lighting under cabinets, recessed ceiling LED arrays, and premium soft-close pull-out organizers changes the kitchen from an isolated chore room into the central showcase of the home. This dramatic shift consistently delivers some of the highest equity returns in the residential remodeling market.

2. The Outdated, Damp Master Bath vs. The Spa-Inspired Oasis

The "Before" Dilemma

An outdated master bathroom is one of the fastest ways to lower a property’s market value. Common issues include cracked fiberglass tub surrounds, stained grout lines, corroded brass plumbing trim, and underpowered, noisy exhaust fans. These spaces often suffer from poor spatial layout—such as oversized, unused corner whirlpool tubs that crowd out the vanity area and restrict daily movement.

The "After" Transformation

High-value transformations focus on converting these tight spaces into luxury, high-efficiency retreats. Contractors remove the old tub units to make room for expansive, custom walk-in tile showers. These feature frameless glass enclosures, linear drainage systems, built-in seating niches, and dual rainfall showerheads.

The infrastructure upgrade guarantees long-term durability:

  • Moisture Defense: Applying advanced Schluter-Kerdi waterproof membranes directly behind the shower walls.
  • Artisanal Finishing: Executing precision tile alignment to minimize grout widths and ensure zero water penetration.
  • Structural Longevity: Preventing hidden leaks and dry rot to preserve the underlying wood studs for decades.

A professional Bathroom Remodeling in Yardley PA specialist ensures these high-end aesthetics are built on a solid foundation. Adding dual-sink floating vanities, quartz thresholds, and modern bathroom improvements—such as programmable radiant floor heating systems—creates a spa-like feel that drastically boosts a home’s appraisal value.

3. The Unfinished Basement vs. The Multi-Generational Living Suite

The "Before" Dilemma

An unfinished or poorly finished basement is often little more than a dark storage area for seasonal items. Raw concrete walls, exposed overhead floor joists, visible ductwork, and cold concrete floors make the space uninviting and subtract hundreds of square feet of potential living space from a home’s total footprint.

The "After" Transformation

Finishing a lower level is one of the most cost-effective ways to increase a home’s usable square footage without the high cost of building an exterior room addition.

The transformation begins with strict moisture management. Contractors apply commercial-grade vapor barriers to the foundation walls and install specialized subfloor systems before framing out new rooms.

The transition from raw storage to living space requires four critical updates:

  • Perimeter Vapor Barrier Integration: Sealing the concrete foundation to completely block ground humidity.
  • Zoned Drywall Framing: Creating distinct, dedicated rooms like offices, media centers, or bedrooms.
  • Mechanical Concealment: Boxing in ductwork and structural posts cleanly without sacrificing valuable ceiling height.
  • Legal Egress Windows: Cutting into the foundation to install code-compliant safety windows that fill the rooms with natural light.

Once insulated and drywalled, this underground space can become a versatile, multi-generational suite. Incorporating a home theater area, a dedicated home office, a full bathroom, and a wet bar creates an entirely new level of utility. This transforms a once-ignored basement into a fully permitted asset that increases the home’s total valuation.

4. The Drab, Inefficient Entryway vs. The High-Performance Mudroom

The "Before" Dilemma

Many homes lack a transition zone between the outdoors and the main living spaces. This leads to cluttered entryways where shoes, coats, backpacks, and sporting gear pile up directly on hardwood floors. This setup looks chaotic and tracking in rainwater, mud, and road salt can damage your primary flooring over time.

The "After" Transformation

Smart space planning can steal a few square feet from an oversized garage or an underutilized hallway to create a high-performance mudroom.

The design uses custom built-in lockers, drop-down benches with integrated shoe storage cubbies, and charging stations for personal electronics.

The blueprint for a high-traffic protection zone involves:

  • Indestructible Substrates: Laying heavy-duty, slip-resistant porcelain tile flooring capable of resisting impact and moisture.
  • Advanced Grout Technology: Sealing every seam with non-porous epoxy grout to prevent staining from dirt or water.
  • Environmental Isolation: Stopping tracked-in moisture at the door to completely eliminate water infiltration into nearby hardwood living areas.

This project keeps the rest of your home cleaner, protects your flooring investments, and adds a highly organized feature that stands out to buyers looking for practical storage solutions.

5. Integrating the Infrastructure: Smart Automation Upgrades

The "Before" Dilemma

Even in structurally sound homes, outdated mechanical infrastructure can make a property feel behind the times. Manual dial thermostats, standard toggle switches, basic security latches, and aging water heaters make a home less efficient and less appealing to modern, tech-savvy buyers.

The "After" Transformation

To achieve maximum market value, contemporary remodeling projects integrate advanced technology directly into the home’s walls and utility closets.

A high-yield infrastructure upgrade centers on three core pillars:

  • High-Speed Networking: Running physical Category 6 data lines behind the drywall to support stable, lightning-fast smart systems and remote offices.
  • Environmental Safety Automation: Installing smart thermostats and Wi-Fi leak sensors near main water lines to reduce everyday utility and property damage risks.
  • Intelligent Lighting Design: Swapping standard switches for automated smart dimmers that allow homeowners to curate custom lighting schedules via voice or mobile apps.

Integrating these smart home remodeling upgrades during the open-wall phase of a renovation provides a competitive edge in the real estate market, appealing heavily to buyers looking for lower energy bills and built-in convenience.

Technical Metrics: Measuring the Value Increase

When evaluating before-and-after projects, professional appraisers look closely at several distinct factors to determine how much value a remodel adds:

The Critical Importance of Professional Execution

The dramatic value increases seen in before-and-after transformations depend entirely on the quality of construction. Amateur or unpermitted work can create hidden issues that decrease your home’s value when it comes time to sell.

A truly professional renovation requires careful management of every phase:

Protect and Enhance Your Property Equity

Investing in strategic home upgrades protects your home from wear and tear, lowers your monthly utility costs, and creates a more comfortable environment for your family. It builds a beautiful, functional living space while growing your long-term real estate equity.

Whether you want to open up your main floor with functional kitchen improvements, integrate energy-saving smart home remodeling upgrades, or undertake comprehensive modern bathroom improvements, choosing an experienced construction team ensures your project is a success from start to finish.

Ready to transform your home’s layout, comfort, and market value? Contact T.L. Drewes today at (215) 801-6184 to schedule your comprehensive, free home remodeling consultation.