Contractor in Bucks County, Pennsylvania

Basement Finishing Ideas:
Turning Unused Space Into Livable Rooms

Basement Finishing Ideas: Turning Unused Space Into Livable Rooms

A finished basement can become almost any type of livable room, from a home theater and office to a guest suite or entertainment lounge. The process generally involves controlling moisture, framing new walls, running electrical and plumbing lines, insulating, and adding finished flooring, drywall, and trim. With the right planning, an unused basement can add real square footage and everyday function to a home.

What Basement Finishing Actually Involves

Basement finishing means converting an unfinished, utility-focused space, often used for storage, laundry, or mechanical equipment, into a comfortable, code-compliant living area that matches the rest of the home. Unlike a basic renovation, finishing a basement usually starts from bare concrete and open framing, so nearly every system in the room needs to be built out: insulation, vapor barriers, electrical circuits, HVAC ductwork, and interior finishes. Because basements sit below grade, moisture control and proper ventilation matter more here than in almost any other remodeling project.

Is Your Basement a Good Candidate?

Not every basement is ready for finishing work right away, and a short evaluation up front can save time and money later. Ceiling height is one of the first things to check, since most building codes require a minimum clearance for a room to be considered habitable, and ductwork or beams can eat into that space further. Existing moisture patterns, the condition of the foundation walls, and the location of the main electrical panel and water shutoff also play a role in how the layout comes together.

A walkthrough with a contractor before any demolition begins typically uncovers these details early, which makes it much easier to set realistic expectations for both the budget and the finished layout.

Popular Basement Room Ideas

Once the structural and mechanical basics are addressed, homeowners have a wide range of options for how to use the new square footage. Some of the most requested basement layouts include:

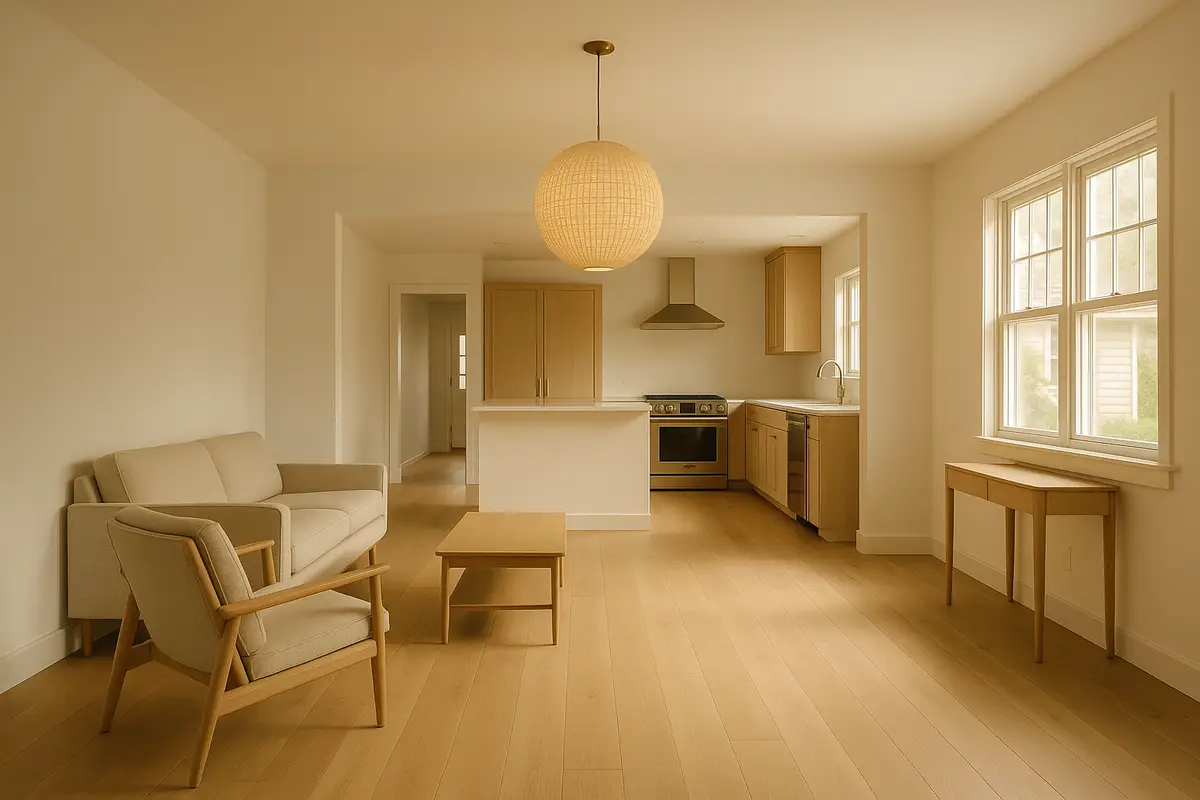
Many of these layouts borrow ideas from above-ground renovations, and homeowners planning a basement lounge or media area often review design ideas typically used to style an upstairs living space for inspiration on furniture arrangement, lighting layers, and color palettes before finalizing their basement design.

Start With Moisture Control and Waterproofing

Before any framing begins, the basement needs a dry, stable foundation. That starts with checking for cracks, grading the yard so water drains away from the foundation, and confirming that gutters and downspouts are functioning properly.

Slow or clogged drain lines are a common hidden culprit behind basement moisture problems, so homeowners dealing with recurring dampness often benefit from having the home’s drain lines cleared and inspected before finishing work begins.

Framing, Structure, and Carpentry Work

With moisture under control, the next phase is framing new interior walls, building out closets, and creating openings for doors. Basement ceilings are often lower than those upstairs, and support columns or ductwork may need to be boxed in or worked around, so accurate measurements and experienced technique make a noticeable difference in how finished the final space feels.

Custom shelving, built-in cabinetry, and trim work also fall under this stage, and homeowners tackling a basement remodel typically rely on a team experienced in custom framing and trim carpentry to keep everything square, level, and structurally sound.

Windows, Doors, and Natural Light

Basements are notorious for feeling dark, so maximizing natural light is a priority in most finishing projects. Enlarging existing window wells, adding egress windows for safety and code compliance, and choosing energy-efficient glass all help a below-grade room feel less like a basement and more like the rest of the house. Homeowners researching basement egress window requirements should also consider new energy-efficient window frames, since upgraded glass improves insulation and reduces condensation along with boosting daylight.

Interior doors deserve the same attention as windows. Solid-core doors help with soundproofing between a home theater or guest suite and the rest of the house, while a well-sealed exterior basement door improves energy efficiency if the space has a walkout entrance. Having new doors properly fitted and sealed also prevents the drafts and sticking that are common when framing settles slightly over time.

Electrical, Insulation, and HVAC Planning

Basements typically need additional electrical circuits for lighting, outlets, and any appliances planned for a kitchenette or entertainment area, so this is usually mapped out early with a licensed electrician. Insulating exterior walls and sealing rim joists reduces energy loss and helps prevent condensation on cold surfaces. A basement HVAC extension checklist is worth discussing with a contractor as well, since many older systems were not sized to heat and cool additional finished square footage.

Adding a Basement Bathroom

A bathroom is one of the most valuable additions to a finished basement, particularly for a guest suite or home gym. Because basement plumbing often requires an upflush or ejector system to move waste up to the main sewer line, this work benefits from a team that plans fixture layout, ventilation, and waterproof flooring from the start.

Beyond the bathroom itself, most basement plans call for new water supply lines, drain lines, and vent stacks tied into the home’s existing plumbing system. Rough-in work should happen before drywall goes up, which is why homeowners typically schedule experienced plumbing professionals early in the project timeline rather than as an afterthought.

Building a Basement Kitchenette or Wet Bar

A wet bar or small kitchenette turns a basement into a true entertainment space, especially when paired with a media room or game area. Cabinetry, a compact sink, a beverage fridge, and countertop space are the core elements, and many of the same design principles used when updating a kitchen’s cabinetry and countertops apply directly to a basement bar layout, from workflow to lighting placement.

Choosing Flooring and Wall Finishes

Because basement floors sit directly on concrete, flooring choices need to handle occasional moisture and temperature swings better than upstairs rooms. Luxury vinyl plank, engineered wood, and carpet tile are popular for living areas, while bathrooms and wet bar zones usually call for tile. In these wet-prone areas, having the tile professionally set helps prevent water damage and keeps maintenance simple for years to come.

Budgeting for a Basement Remodel

Basement finishing costs vary widely based on square footage, the number of rooms, and whether a bathroom or kitchenette is included. Homeowners should budget for:

Getting a detailed, room-by-room estimate before construction begins helps avoid budget surprises once walls are opened and existing conditions become clear. It is also worth setting aside a contingency fund of ten to fifteen percent of the total budget, since basements can reveal unexpected issues, such as outdated wiring or minor foundation cracks, once framing and drywall are removed from the equation.

Why Work With a Professional Remodeling Contractor

Basement projects touch nearly every trade in a home, including framing, electrical, plumbing, and finish carpentry, which makes coordination one of the biggest challenges for a DIY approach. Understanding why many homeowners choose to bring in an experienced remodeling team can help clarify how proper sequencing, permitting, and code compliance protect both the investment and the long-term safety of the finished space.

Bringing the Project Together

A finished basement gives a home more usable living space without the cost of a full addition, and the right sequence of waterproofing, framing, plumbing, and finishing work makes the difference between a basement that feels like an afterthought and one that feels like the best room in the house. The team at TL Drewes has helped homeowners throughout Morrisville and the surrounding Bucks County area plan and complete basement finishing projects from start to finish, and is ready to walk through the next steps for any below-grade renovation.

Frequently Asked Questions

Most basement finishing projects take four to eight weeks depending on square footage, the number of rooms, and whether plumbing or a bathroom is included. Projects with extensive electrical rerouting or structural adjustments can run longer, so it helps to build a buffer into the schedule.
Yes, most municipalities require permits for framing, electrical, and plumbing work in a basement, along with an inspection before the space can be used.
Luxury vinyl plank, engineered wood, and tile are popular choices because they hold up well against moisture and temperature changes near the concrete slab.
Most basements can be finished, but ceiling height, moisture levels, and existing mechanical systems should be evaluated first to confirm the space meets code requirements.
A well-finished basement typically returns a strong share of its cost in added home value, particularly when it includes a bathroom or additional bedroom.