
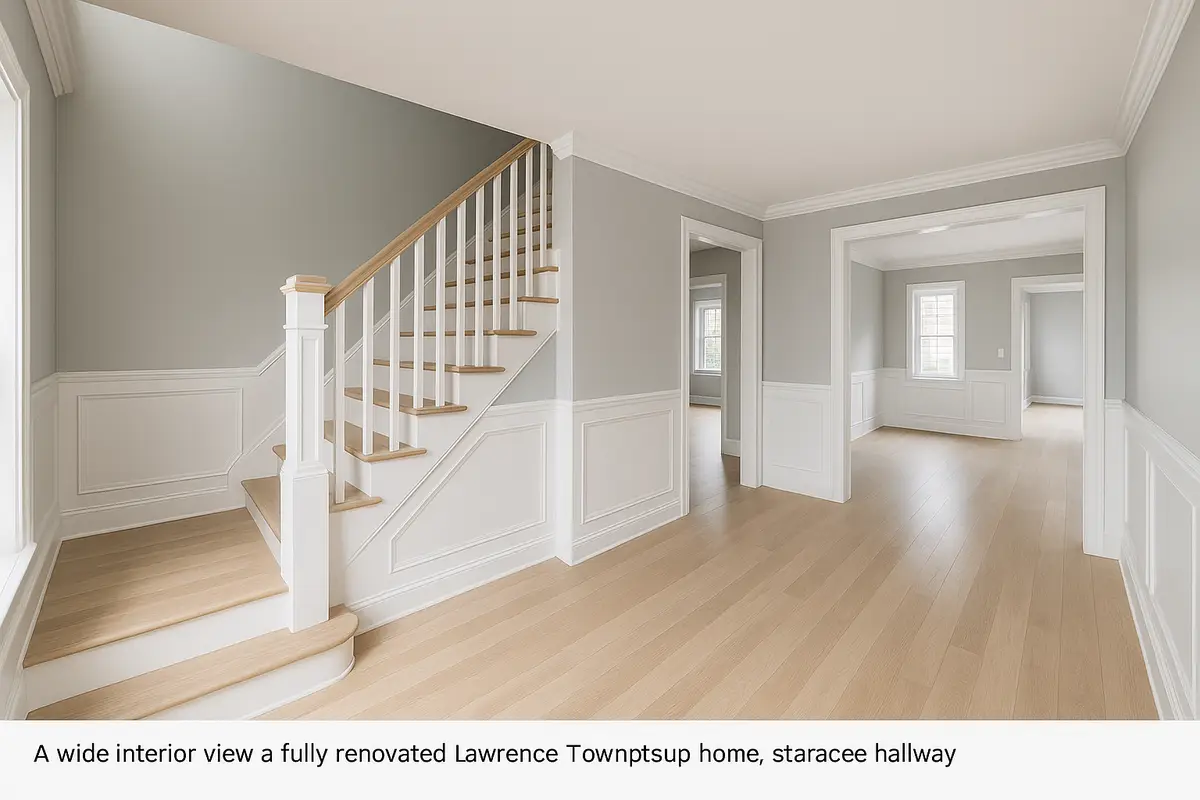
Open concept floor plans remove or minimize interior walls between the kitchen, dining room, and living room to create one connected living space. The layout maximizes natural light, encourages family interaction, and often boosts resale appeal, though it typically means less sound privacy, less wall space for storage, and higher heating and cooling costs when the space isn’t zoned carefully. The right choice depends on household size, how the home is used day to day, and how much separation between rooms actually feels comfortable.