Contractor in Bucks County, Pennsylvania

Kitchen Design Ideas That Transform the Look and Feel of Your Home

Kitchen design ideas cover the layout, cabinetry, countertops, color palette, and lighting choices that shape how a kitchen looks and functions day to day. The fastest way to improve a kitchen’s feel is usually a combination of a few targeted changes, such as updated cabinet finishes, a better-organized layout, and improved lighting, rather than a full teardown. Because every kitchen has a different size, budget, and household routine, the ideas that work best will vary from home to home. This guide walks through the design choices that make the biggest visual and functional difference, along with practical kitchen remodeling ideas and modern kitchen design approaches homeowners can use for a full remodel or a smaller refresh.

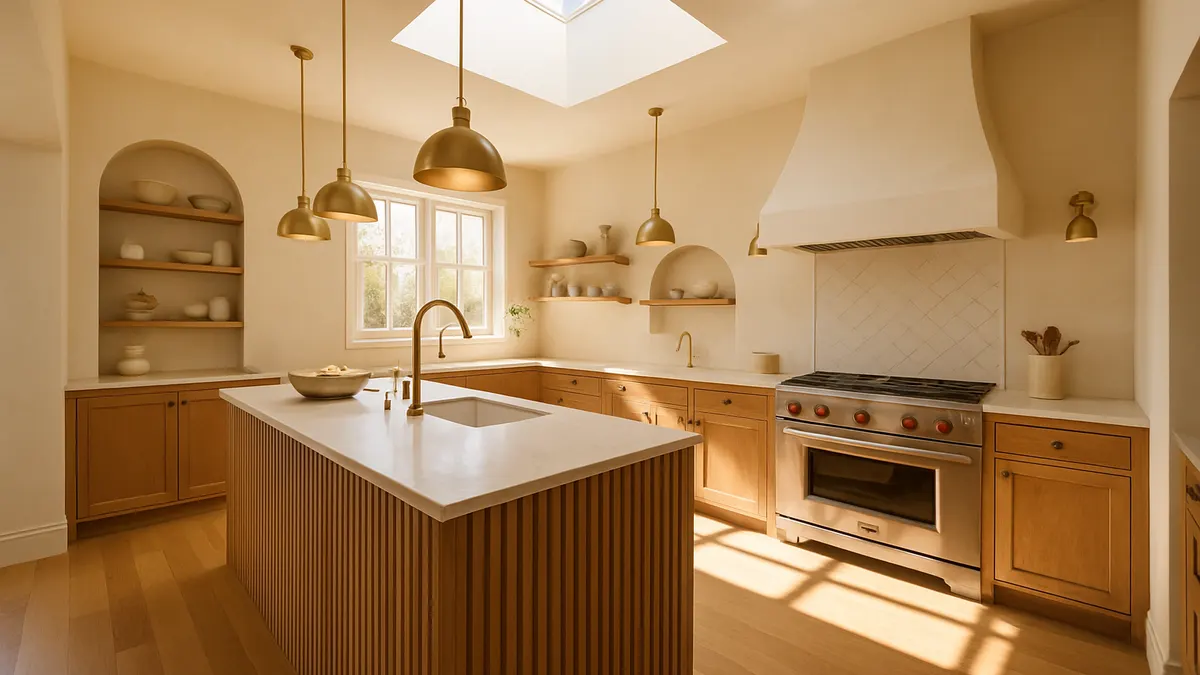
Kitchen Design Ideas That Transform the Look and Feel of Your Home

What Makes a Kitchen Design Feel Modern and Functional

A kitchen design feels modern when the layout supports how people actually cook and gather, not just how it looks in photos. That usually means clear pathways between the sink, stove, and refrigerator, enough counter space near each work zone, and storage that keeps everyday items within reach. Clean lines, simplified hardware, and a limited color palette also contribute to a modern look, but function has to come first. A kitchen that looks striking but makes cooking harder will feel frustrating within a few months of daily use.

Popular Kitchen Layouts to Consider

Layout has more influence on how a kitchen feels than almost any other design choice. Galley kitchens work well in narrow spaces because they keep everything within a few steps. L-shaped and U-shaped layouts open up more counter space and are common in family homes. Many homeowners are also drawn to open-concept kitchen layouts that connect the kitchen to a dining or living area, which can make a smaller home feel more spacious. The right layout depends on the size of the room, the number of people who cook at once, and whether the kitchen needs to double as a gathering space.

Cabinet and Storage Design Ideas

Cabinets set the tone for the entire kitchen, and small changes here often have an outsized visual effect. Two-tone cabinets, shaker-style doors, and matte finishes are common choices in current kitchen design ideas, while cabinet finish and color choices can shift a kitchen from traditional to contemporary without changing the layout at all.

Storage upgrades such as pull-out shelving, deep drawers for pots and pans, and built-in organizers make cabinets more useful without adding square footage. For homeowners planning custom cabinetry, working with an experienced carpentry team can help translate these ideas into cabinets built for the specific dimensions of the kitchen.

Countertop and Backsplash Ideas

Countertop material affects both appearance and long-term durability. Quartz, granite, and marble are the most requested options, and each has different maintenance needs and price points. Comparing quartz, granite, and marble countertops side by side can help narrow down the right fit for a household’s cooking habits and budget.

Backsplashes are one of the lowest-cost ways to add personality to a kitchen, whether through subway tile, patterned tile, or a slab that matches the countertop. Professional tile installation for backsplashes and flooring ensures the material is set correctly and holds up to daily use.

Color Palettes and Lighting That Change the Feel of a Kitchen

Color has an immediate effect on how a kitchen feels. Warm neutrals and soft whites tend to make a space feel larger and brighter, while deeper tones on an island or lower cabinets add contrast without overwhelming the room. Lighting works alongside color: layered lighting, meaning a mix of overhead, task, and under-cabinet lighting, reduces shadows on countertops and makes the space more usable after dark. A kitchen with only one overhead fixture often looks and feels smaller than it actually is.

Kitchen Remodeling Ideas for Small Kitchens

Small kitchens benefit from choices that maximize both storage and the feeling of open space. Light colors, glass-front or open shelving, and consistent cabinet hardware all help a compact kitchen feel less cluttered. An island or peninsula, even a small one, adds counter space and can double as informal seating. Getting the dimensions and clearances right matters more in a small kitchen than a large one, since there is less room to correct for a layout that does not work.

What Affects the Cost of a Kitchen Design Update

Kitchen project costs vary widely based on the scope of work, the materials chosen, the condition of existing plumbing and electrical, and local labor rates. A cabinet refresh or new countertops will typically cost less than a full layout change that involves moving plumbing or walls. Because pricing depends on the specific home and materials, it is worth getting a detailed, itemized estimate before comparing options.

For homeowners weighing a full kitchen remodel against smaller updates, comparing full kitchen remodeling services against a lighter refresh can clarify which approach fits the budget and timeline. Some homeowners also choose to combine a kitchen update with broader home remodeling work if other rooms need attention at the same time.

Compare Kitchen Design Options for Your Home

The right kitchen design ideas depend on the size of the space, the budget, and how the household actually uses the kitchen day to day. Reviewing a few layout, cabinet, and countertop options side by side can make it easier to decide what fits best before committing to a full project. Comparing available kitchen and home remodeling options can help homeowners find an approach that matches their goals and timeline.

Serving homeowners throughout Bensalem, Morrisville, Yardley, Fairless Hills, Holland, Southampton, Newtown, Hamilton, Langhorne, and Richboro.

Frequently Asked Questions

Remodeling generally changes the kitchen's structure or layout, such as moving a wall or relocating appliances, while renovation ideas usually update existing elements like paint, cabinet doors, or fixtures without changing the floor plan. Homeowners with a smaller budget or timeline often start with renovation-level changes before considering a full remodel.

Simple cabinet lines, neutral wall colors, and durable countertop materials tend to age better than trend-driven colors or finishes. Bolder elements, like a patterned backsplash or unique hardware, are easier and cheaper to update later than cabinetry or flooring, so it often makes sense to save trend-forward choices for smaller, replaceable details.

No. Many of the biggest visual changes, including new cabinet color, updated lighting, and a new backsplash, do not require moving the layout. Layout changes typically only make sense when the current floor plan creates real workflow problems, such as a cramped path between the sink and stove.

Cabinet hardware, paint, and lighting updates are generally the least expensive ways to change a kitchen's look. Countertop and backsplash replacement cost more but usually less than a full layout change. Actual costs depend on the materials chosen and the contractor, so a detailed estimate is the most reliable way to plan a budget.

Cosmetic updates like painting cabinets or replacing hardware can often be completed in a few days. Larger projects involving new countertops, cabinets, or layout changes typically take several weeks, depending on material lead times and the scope of plumbing or electrical work involved. A contractor can provide a more specific timeline after reviewing the project.

Open shelving and open-concept layouts remain popular because they can make a kitchen feel larger and more connected to adjoining rooms. They are not the right fit for every household, particularly those who prefer enclosed storage or a separate cooking space, so it is worth weighing daily habits against the visual benefits before choosing this approach.