Contractor in Bucks County, Pennsylvania

The 8 Most Overlooked Areas During Home Renovations to Watch

The 8 Most Overlooked Areas During Home Renovations to Watch

When homeowners think about renovating, their minds naturally go to the exciting stuff — new kitchen cabinets, a spa-style bathroom, or fresh flooring throughout the house. But the areas that often determine whether a renovation truly succeeds tend to be the ones nobody talks about. They hide behind walls, above ceilings, and beneath floors, quietly causing problems that surface long after the contractors have packed up and left. If you’re planning a major home overhaul, understanding these overlooked spots before work begins could save you thousands — and a lot of headaches.

This guide breaks down the eight areas most commonly skipped or underestimated during home renovations, and why each one deserves attention before the cosmetic work begins.

1. Behind the Walls: Plumbing and Electrical Systems

Outdated plumbing and wiring are among the top culprits behind expensive post-renovation surprises. Once drywall goes up and paint dries, nobody wants to tear things apart again. If your home is older than 30 years, there’s a good chance some pipes or wiring behind those walls need attention. During a bathroom or kitchen renovation, your contractor should always assess existing pipe materials and electrical panel capacity — not just the surface finishes.

Don’t let the excitement of a cosmetic upgrade distract from what’s happening structurally behind the scenes.

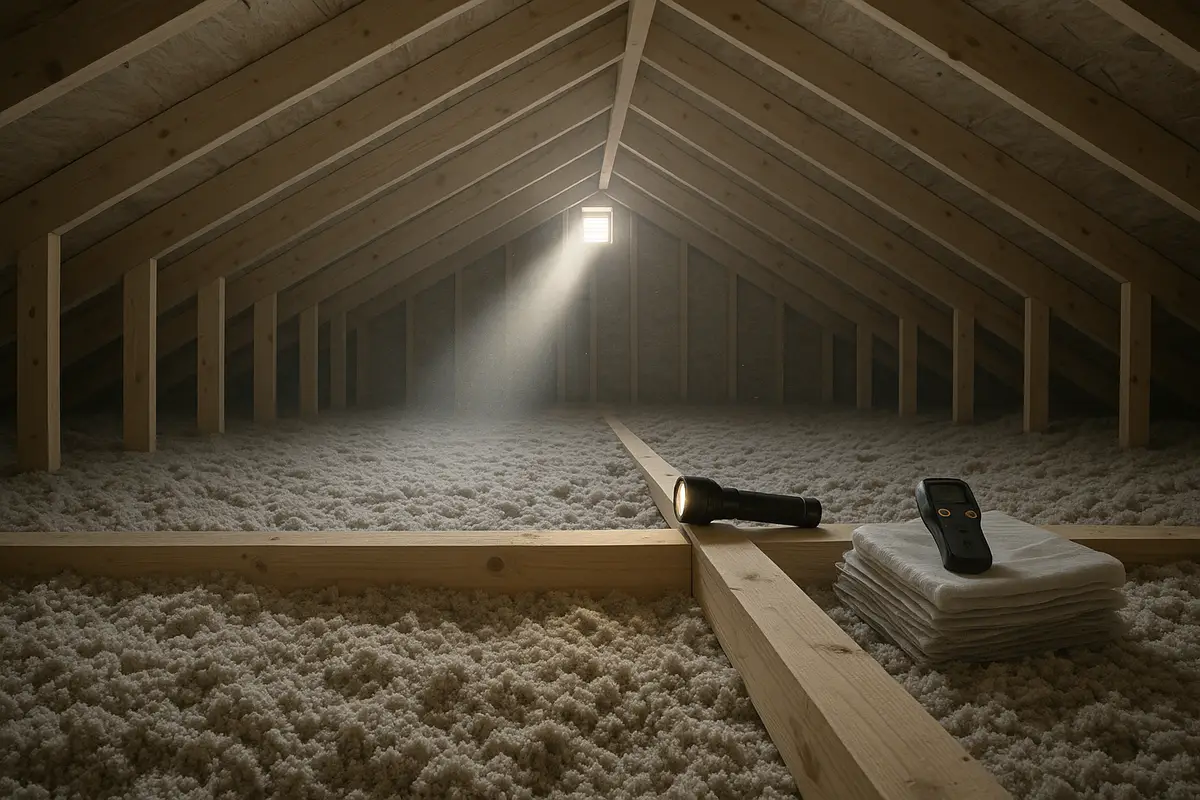
2. The Attic: Insulation and Ventilation

Most homeowners never set foot in their attic, and contractors often skip it entirely unless there’s a specific leak. But improper attic insulation and poor ventilation can drive up energy bills, cause moisture damage to your roof deck, and lead to ice dams during winter months.

Before investing in a new HVAC system or energy-efficient windows, check that your attic has adequate insulation (R-38 or higher in most climates) and proper ridge and soffit venting. This is one area where a small investment delivers outsized long-term savings.

3. Subfloor Condition Before Installing New Flooring

That beautiful hardwood or luxury vinyl tile you picked out is only as good as the surface it sits on. Soft spots, water damage, and uneven subfloor sections are routinely discovered after new flooring is already ordered — which leads to delays and added costs. A quality contractor doing residential renovation work will assess the subfloor condition before any new material is laid down.

Signs your subfloor needs attention:

4. Windows and Door Frames: Air Sealing and Structural Integrity

New windows are a popular renovation upgrade, but the frame and surrounding structure are just as important as the glass itself. Rotted sill plates, deteriorated caulking, and gaps in the framing around doors and windows allow moisture and cold air to enter — undermining both your energy efficiency and structural integrity. Whether you’re upgrading windows or replacing interior doors, ensure the surrounding framing is solid and properly sealed before installation.

5. Bathroom Waterproofing Behind Tile

A tiled shower that looks brand new can be hiding serious moisture damage behind it. Proper waterproofing during a bathroom upgrade isn’t just about grout and caulk — it involves a moisture barrier or membrane behind the tile that prevents water from ever reaching the drywall or studs. This step is skipped surprisingly often in rushed or budget-cut renovations.

Without a proper waterproofing layer, even minor grout cracks allow moisture to seep in over time. The result is mold growth, structural damage, and eventually a full tile tear-out — far more expensive than doing it right the first time.

6. Kitchen Ventilation and Range Hood Ducting

A kitchen remodel that includes new cabinets, countertops, and appliances often overlooks one critical component: where the cooking exhaust actually goes. Many range hoods are recirculating units that filter grease but don’t remove heat or humidity — which shortens cabinet life and contributes to indoor air quality issues. During a full culinary space renovation, insisting on properly ducted ventilation to the exterior is one of the best decisions you can make for long-term kitchen health.

7. Crawl Spaces and Basement Moisture Control

If your home has a crawl space or basement, moisture management is often the silent project that determines how well everything above it holds up. Unconditioned crawl spaces with vented perimeter walls are now widely recognized as problematic — they allow humid outdoor air in during summer, leading to condensation on cool surfaces, wood rot, and mold.

Encapsulating a crawl space (sealing the ground and walls with a vapor barrier and controlling humidity) dramatically improves indoor air quality and protects structural members. This is especially worth addressing before any first-floor renovation work begins, since moisture problems below can affect flooring and walls above.

8. Smoke, Carbon Monoxide, and HVAC Filter Access Points

During the chaos of renovation — especially when walls are opened and HVAC connections are temporarily disrupted — safety devices are easy to overlook. Smoke detectors and carbon monoxide alarms should be repositioned or replaced after walls are finished. HVAC filter access points should remain convenient and accessible after cabinetry or built-ins are installed. This is also a great time to read up on smart home integration for safety systems — something many homeowners add at the planning stage rather than retrofitting later.

How a Skilled Contractor Helps You Catch What Others Miss

Working with an experienced remodeling contractor — one who understands a home as an interconnected system — is the most reliable way to make sure these overlooked areas get the attention they need. Before any visible renovation work begins, the right contractor will walk through each of these checkpoints and flag concerns in advance. If you’re planning a kitchen renovation, a bathroom refresh, or a broader whole-home renovation project, T.L. Drewes brings the kind of thorough, detail-oriented approach that protects your investment from the very first day.

Planning ahead is the most important thing any homeowner can do. Read up on how to build a solid schedule with our guide to planning your renovation timeline without delays, and make sure every trade has time built in to address what’s found below the surface.

Areas We Serve

T.L. Drewes proudly serves homeowners across Bucks County and surrounding communities, including Bensalem, Holland, Newtown, Hamilton, and Langhorne. Whether you’re tackling a kitchen, bathroom, or complete home renovation, our team brings 20 years of experience and a commitment to getting the details right — including all the ones most contractors overlook.

Frequently Asked Questions

Storage spaces, lighting, ventilation, electrical outlets, and insulation are often overlooked during remodeling projects even though they greatly affect comfort and functionality.
Proper lighting improves visibility, enhances interior design, and helps create a more comfortable and functional living environment throughout the home.
Yes, inadequate ventilation can lead to excess moisture, poor air quality, and mold growth, especially in kitchens, bathrooms, and laundry areas.
Well-planned storage helps reduce clutter, improve organization, and maximize usable space in both small and large homes.
Ignoring outdated wiring or insufficient outlets can create convenience and safety issues later, especially when adding new appliances or technology features.
Creating a detailed remodeling plan, prioritizing functionality, and working with experienced professionals can help ensure critical areas are not overlooked during construction.